Complete Specification · $13,900,000
Luxury Home Features
Every specification, material, and system — the most comprehensive custom home features breakdown in Charlotte NC.
Request Private Showing18,000+
Sq Ft
7
Bedrooms
11
Bathrooms
6+
Fireplaces
4+
Car Garage
30+
Months Built
Jump To Section
01
Property Overview
The essential specifications of Charlotte's most significant luxury estate
02
Bedrooms & Private Suites
Seven distinct sleeping environments, each designed as a self-contained retreat
03
Bathrooms & Wet Rooms
Nine bathrooms featuring the finest stone, fixtures, and spa-grade engineering
- 9 full bathrooms + 2 powder rooms (11 total wet rooms)
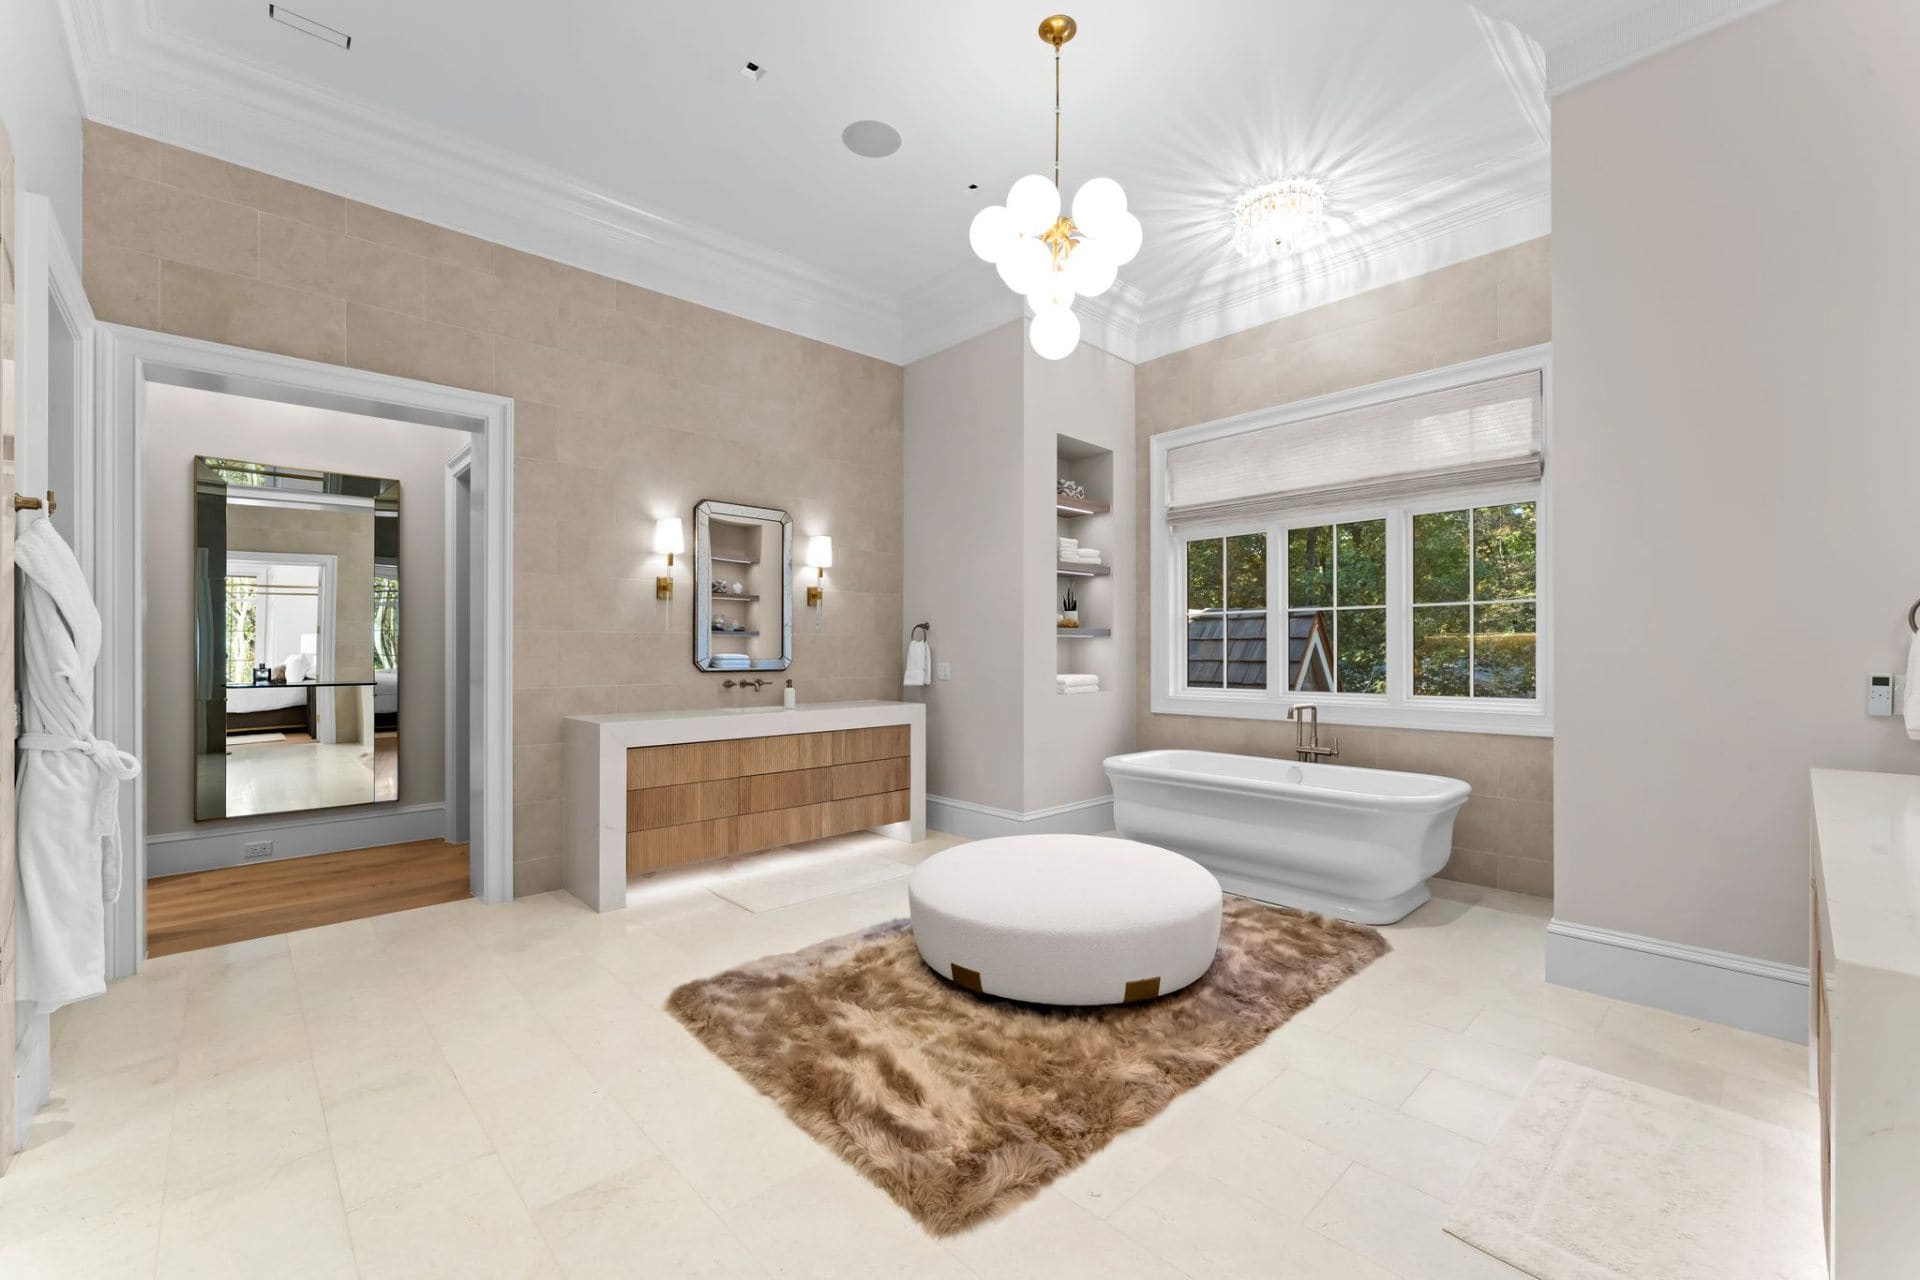
- Primary bath: Book-matched marble walls, freestanding soaking tub, frameless glass shower enclosure
- Primary bath fixtures: Waterworks and custom-sourced European fittings throughout
- Heated floors in all primary and guest bathrooms — radiant heat beneath natural stone
- Custom vanities: Solid stone countertops with undermount porcelain basins
- Shower systems: Multi-head configurations with thermostatic valves, body jets, rain heads, and handheld sprayers
- Guest bathrooms: Individually designed with unique stone and tile selections
- Powder rooms: Statement fixtures, custom mirrors, specialty wall finishes
- All plumbing: Commercial-grade supply lines and PEX distribution for consistent pressure
- Anti-fog mirrors and lighted vanity mirrors in primary and guest baths
04
Ceiling Heights & Architectural Volume
Extraordinary vertical proportions that transform light and space into design elements
05
Kitchen & Culinary Spaces
A professional-grade culinary environment wrapped in custom luxury design
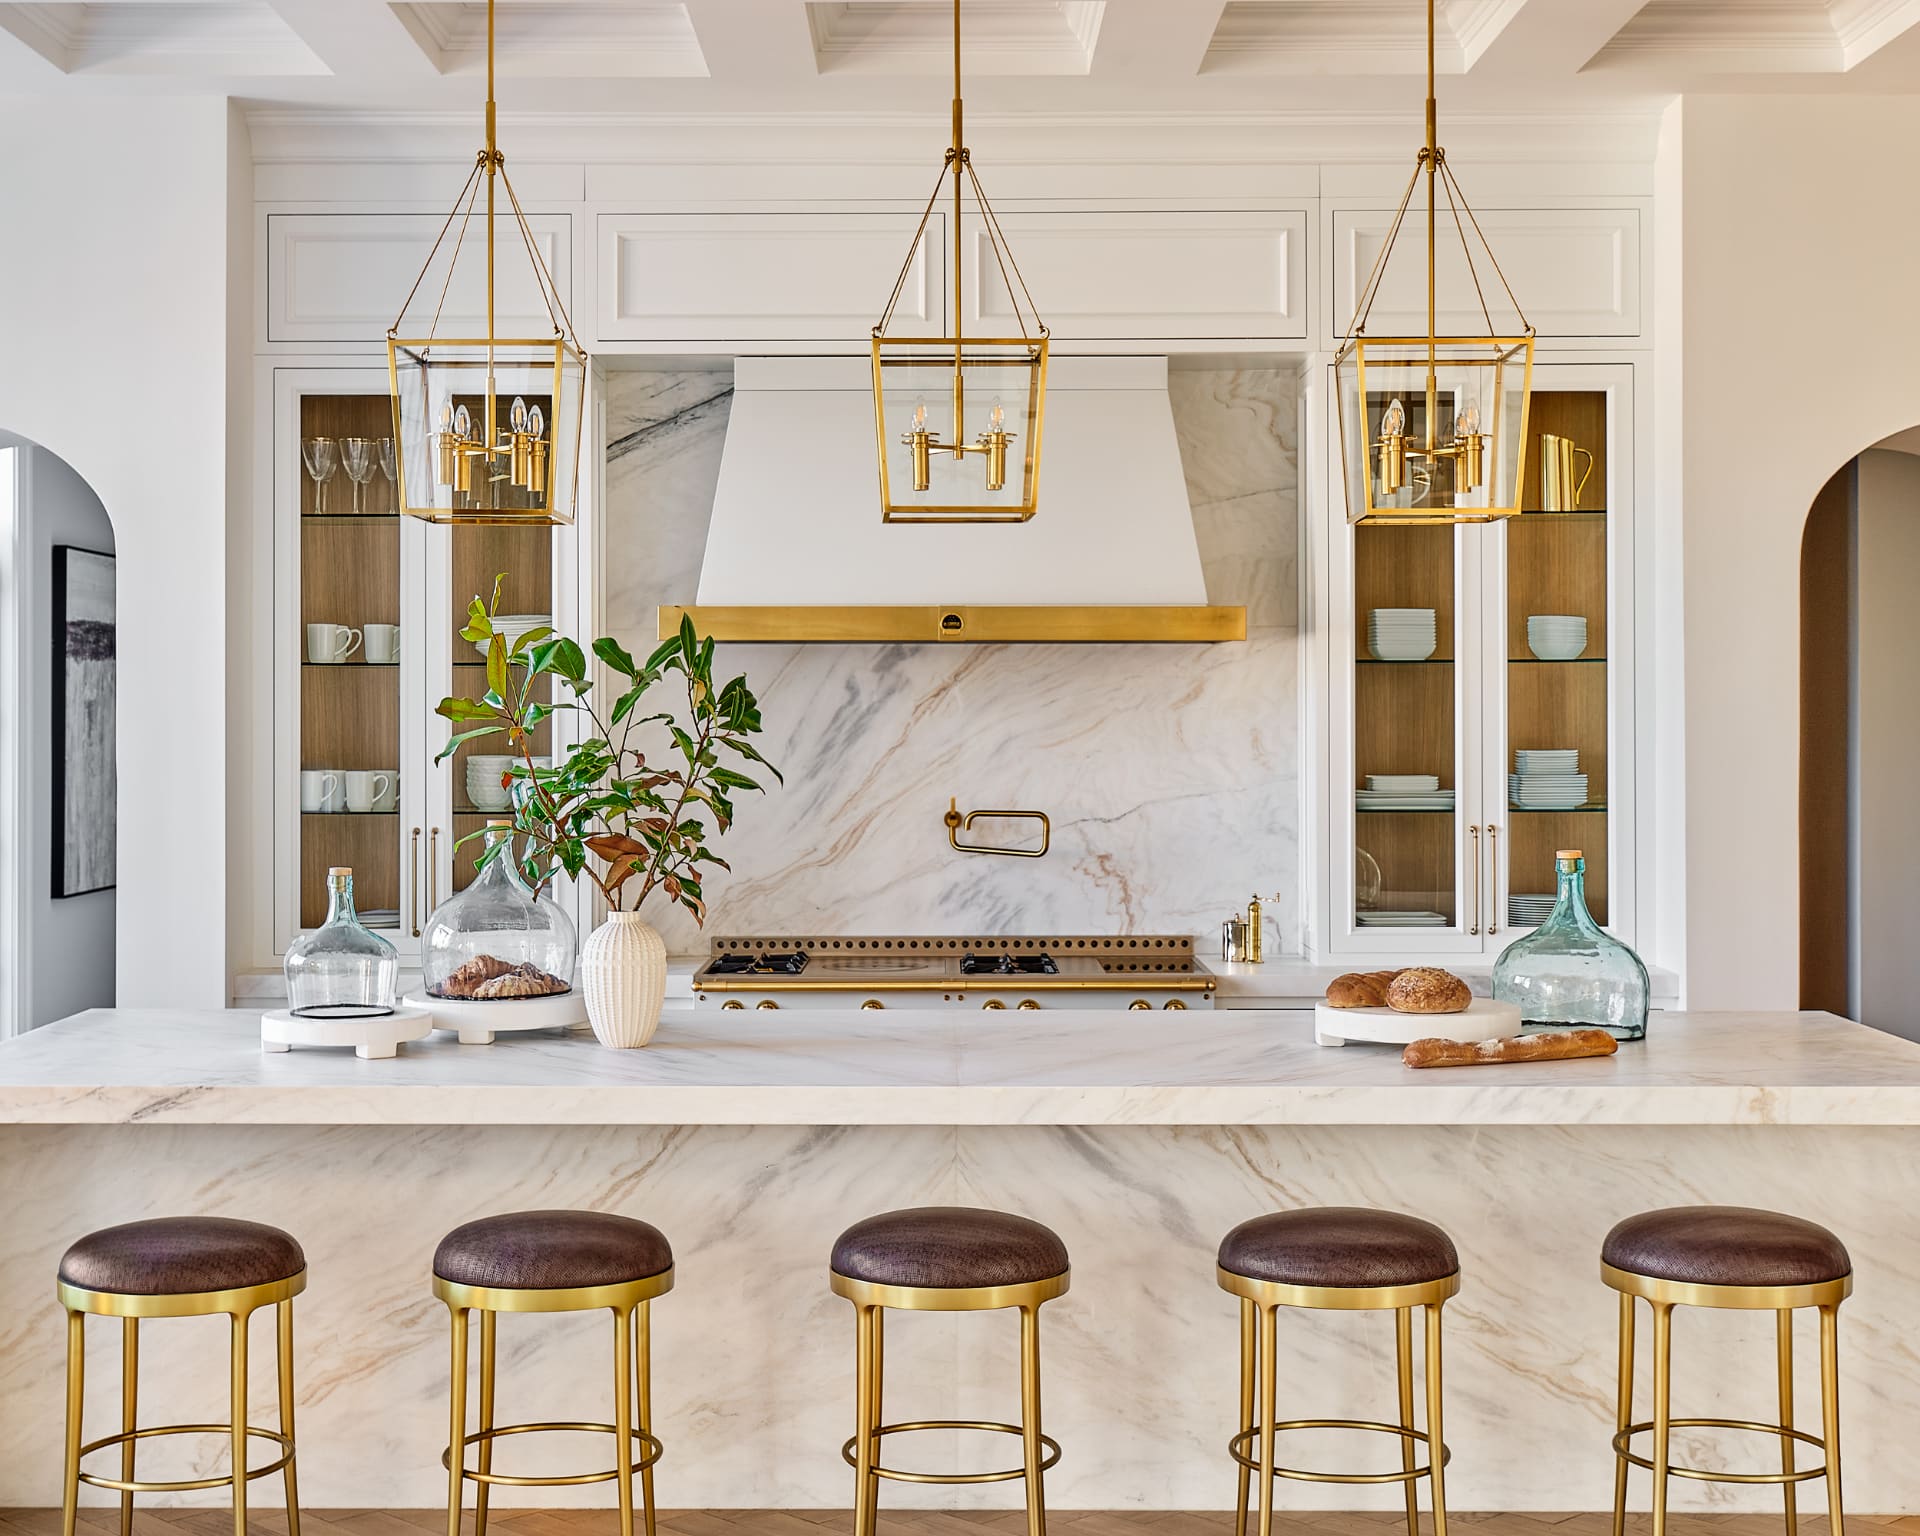
- Primary kitchen: 600+ sq ft with center island featuring signature gold-finished waterfall edge
- Island dimensions: 12-foot quartzite slab — hand-selected for color and veining
- Appliances: Full Sub-Zero/Wolf professional suite with dual refrigeration columns
- Range: 60-inch Wolf dual-fuel range with infrared charbroiler and French top
- Ventilation: Custom copper and steel range hood, commercial-grade exhaust capacity
- Cabinetry: Custom-fabricated with soft-close mechanisms, interior LED lighting, and specialty storage inserts
- Butler's pantry: Secondary prep kitchen with Miele dishwasher, additional refrigeration, and extensive storage
- Walk-in pantry: Climate-controlled with custom shelving, wine staging area, and marble countertop
- Coffee bar: Built-in espresso system with custom cabinetry and stone backsplash
- Lower-level catering kitchen: Full secondary kitchen for event preparation and entertaining
- Pot filler: Wall-mounted, articulating, in brushed gold finish
- Sink: Integrated farmhouse-style with custom disposal and instant hot water system
06
Living & Entertaining Spaces
Formal and informal gathering spaces designed for every scale of occasion
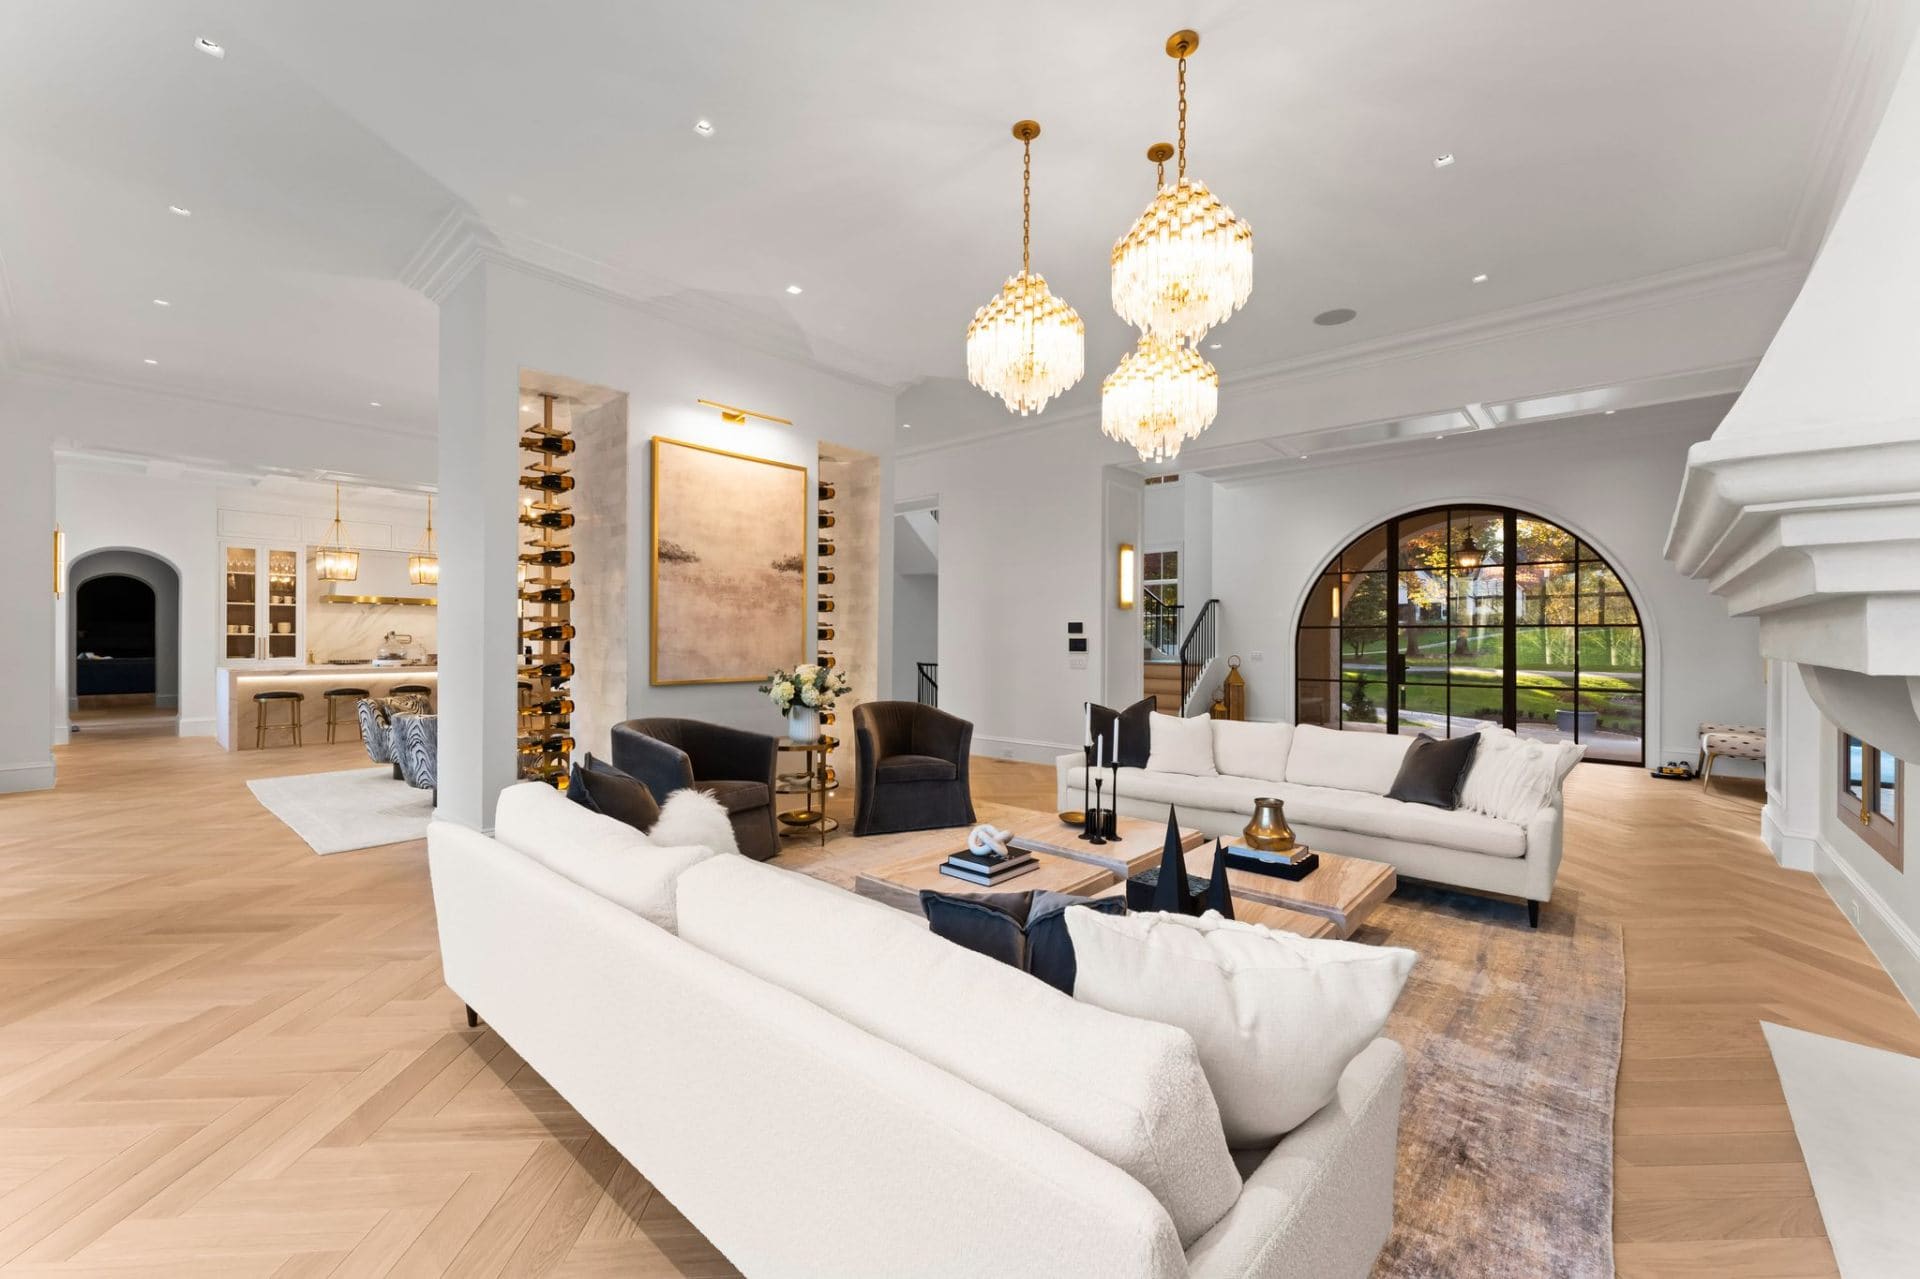
- Grand living room: 800+ sq ft with 20-foot ceilings, dual chandeliers, and stone fireplace wall
- Formal dining room: Seats 14+ with coffered ceiling and custom chandelier
- Family room / casual living: Open to kitchen with fireplace and garden views
- Breakfast room: Sun-filled with custom banquette and garden access
- Private study / home office: Walnut-paneled with coffered ceiling and built-in library
- Upper office / secondary study: Arched windows with estate views
- Sitting room / reading lounge: Intimate scale with custom window seat and fireplace
- Sunroom: Floor-to-ceiling glass with climate control and garden transitions
- Total fireplaces: 6+ throughout the residence — gas and wood-burning options
- Art walls: Dedicated gallery walls with museum-grade lighting throughout
07
Materials & Finishes
Globally sourced, hand-selected materials installed with museum-grade precision
08
Smart Home & Technology Systems
Comprehensive automation engineered from the foundation for seamless daily living — technology consultation by Peters Audio Video
09
HVAC & Mechanical Systems
Engineered for whisper-quiet performance, precision climate control, and energy efficiency
10
Outdoor Living & Grounds
Resort-caliber outdoor amenities on private, gated estate grounds
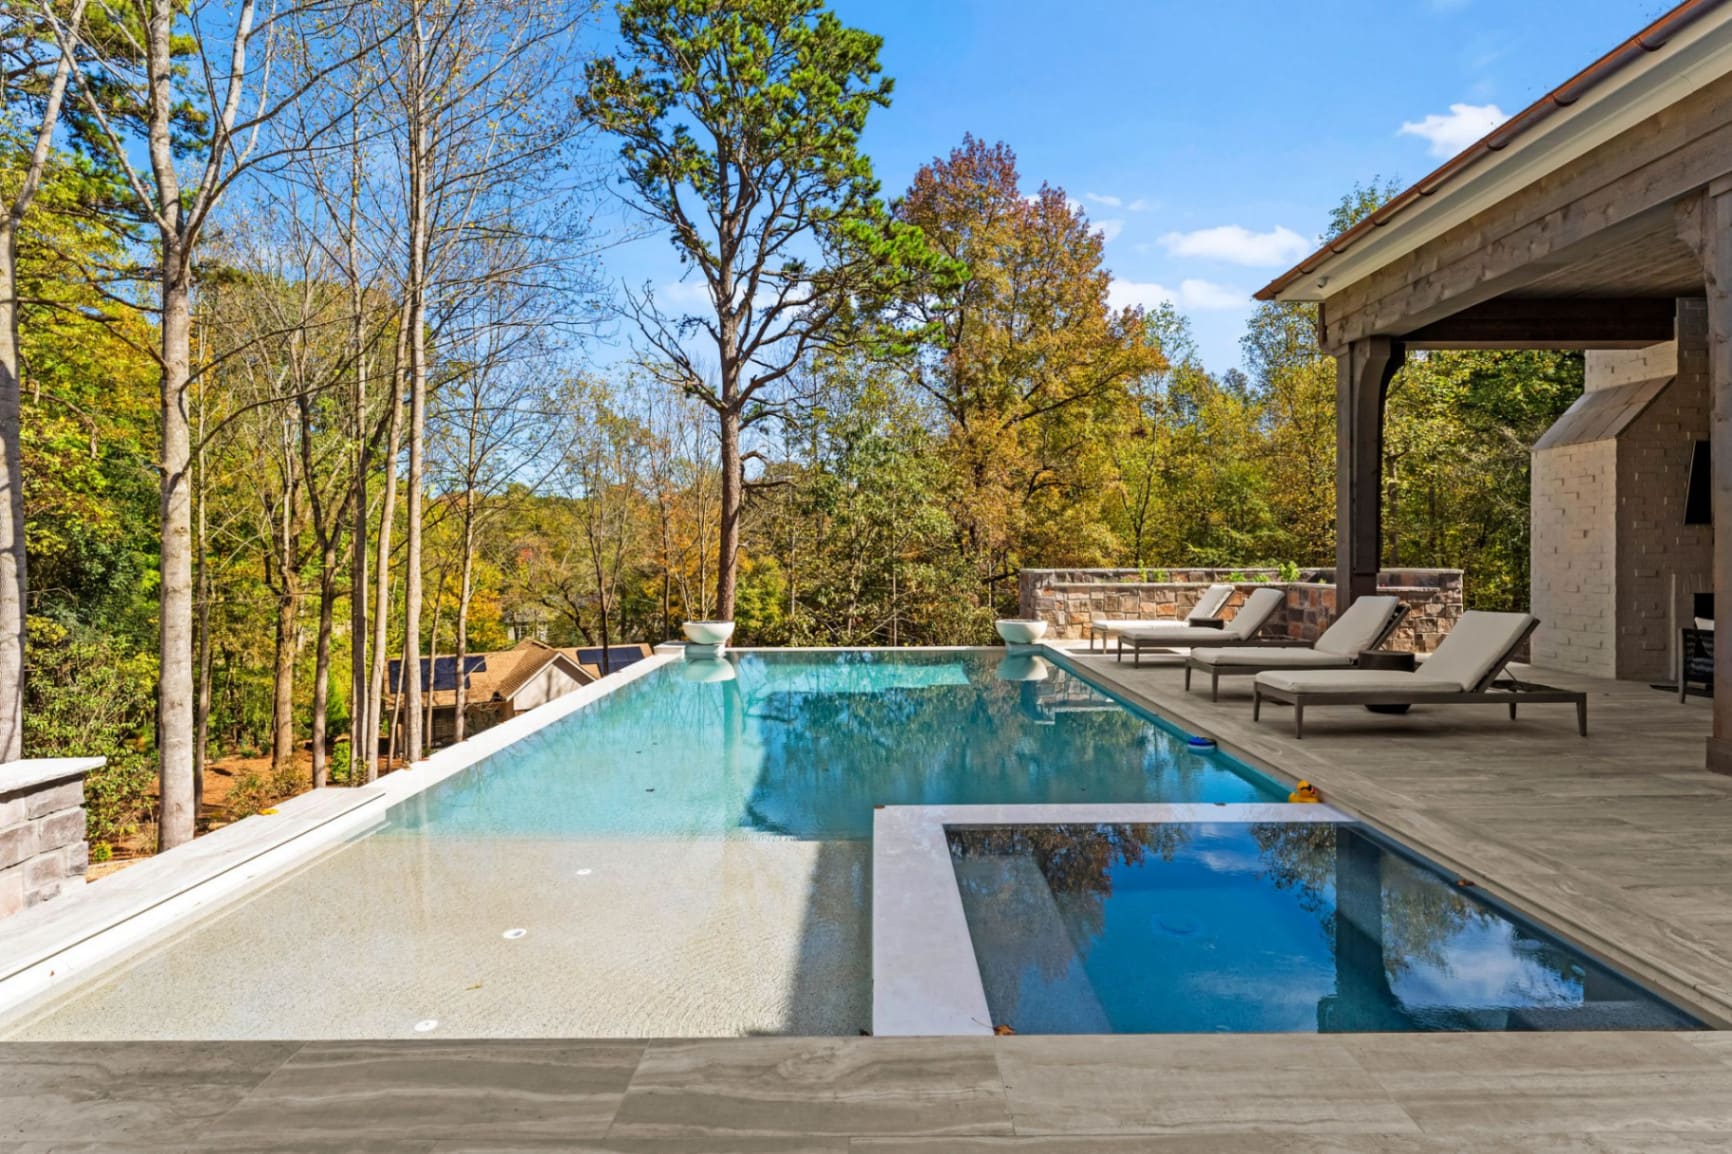
- Infinity-edge pool: Heated saltwater pool with LED color lighting and automatic cover
- Spa / hot tub: Integrated spa with hydrotherapy jets and independent temperature control
- Pool house / cabana: Covered outdoor living area with ceiling fans and integrated audio
- Outdoor kitchen: Built-in grill, smoker, refrigeration, ice maker, sink, and stone countertops
- Outdoor dining: Covered dining pavilion seating 12+ with ambient lighting
- Outdoor lounge: Covered fireplace lounge with stone hearth and all-weather seating
- Pergola: Custom-designed with climbing garden and integrated misting system
- Sport court: Full-size basketball court with professional surfacing and lighting
- Guest house: Detached guest quarters with private entrance and full amenities
- Landscaping: Professionally designed with mature plantings, specimen trees, and seasonal color
- Irrigation: Smart irrigation system with weather-based scheduling and drip zones
- Outdoor lighting: Landscape lighting throughout with pathway, accent, and security zones
- Nature trail: Private walking path through wooded portion of the grounds
- Motor court: Circular driveway with space for 20+ vehicles — paver or stone finish
- Garage: Climate-controlled 4+ car garage with epoxy flooring, built-in storage, and electric vehicle charging
11
Entertainment & Recreation
A private resort-level entertainment complex within the estate
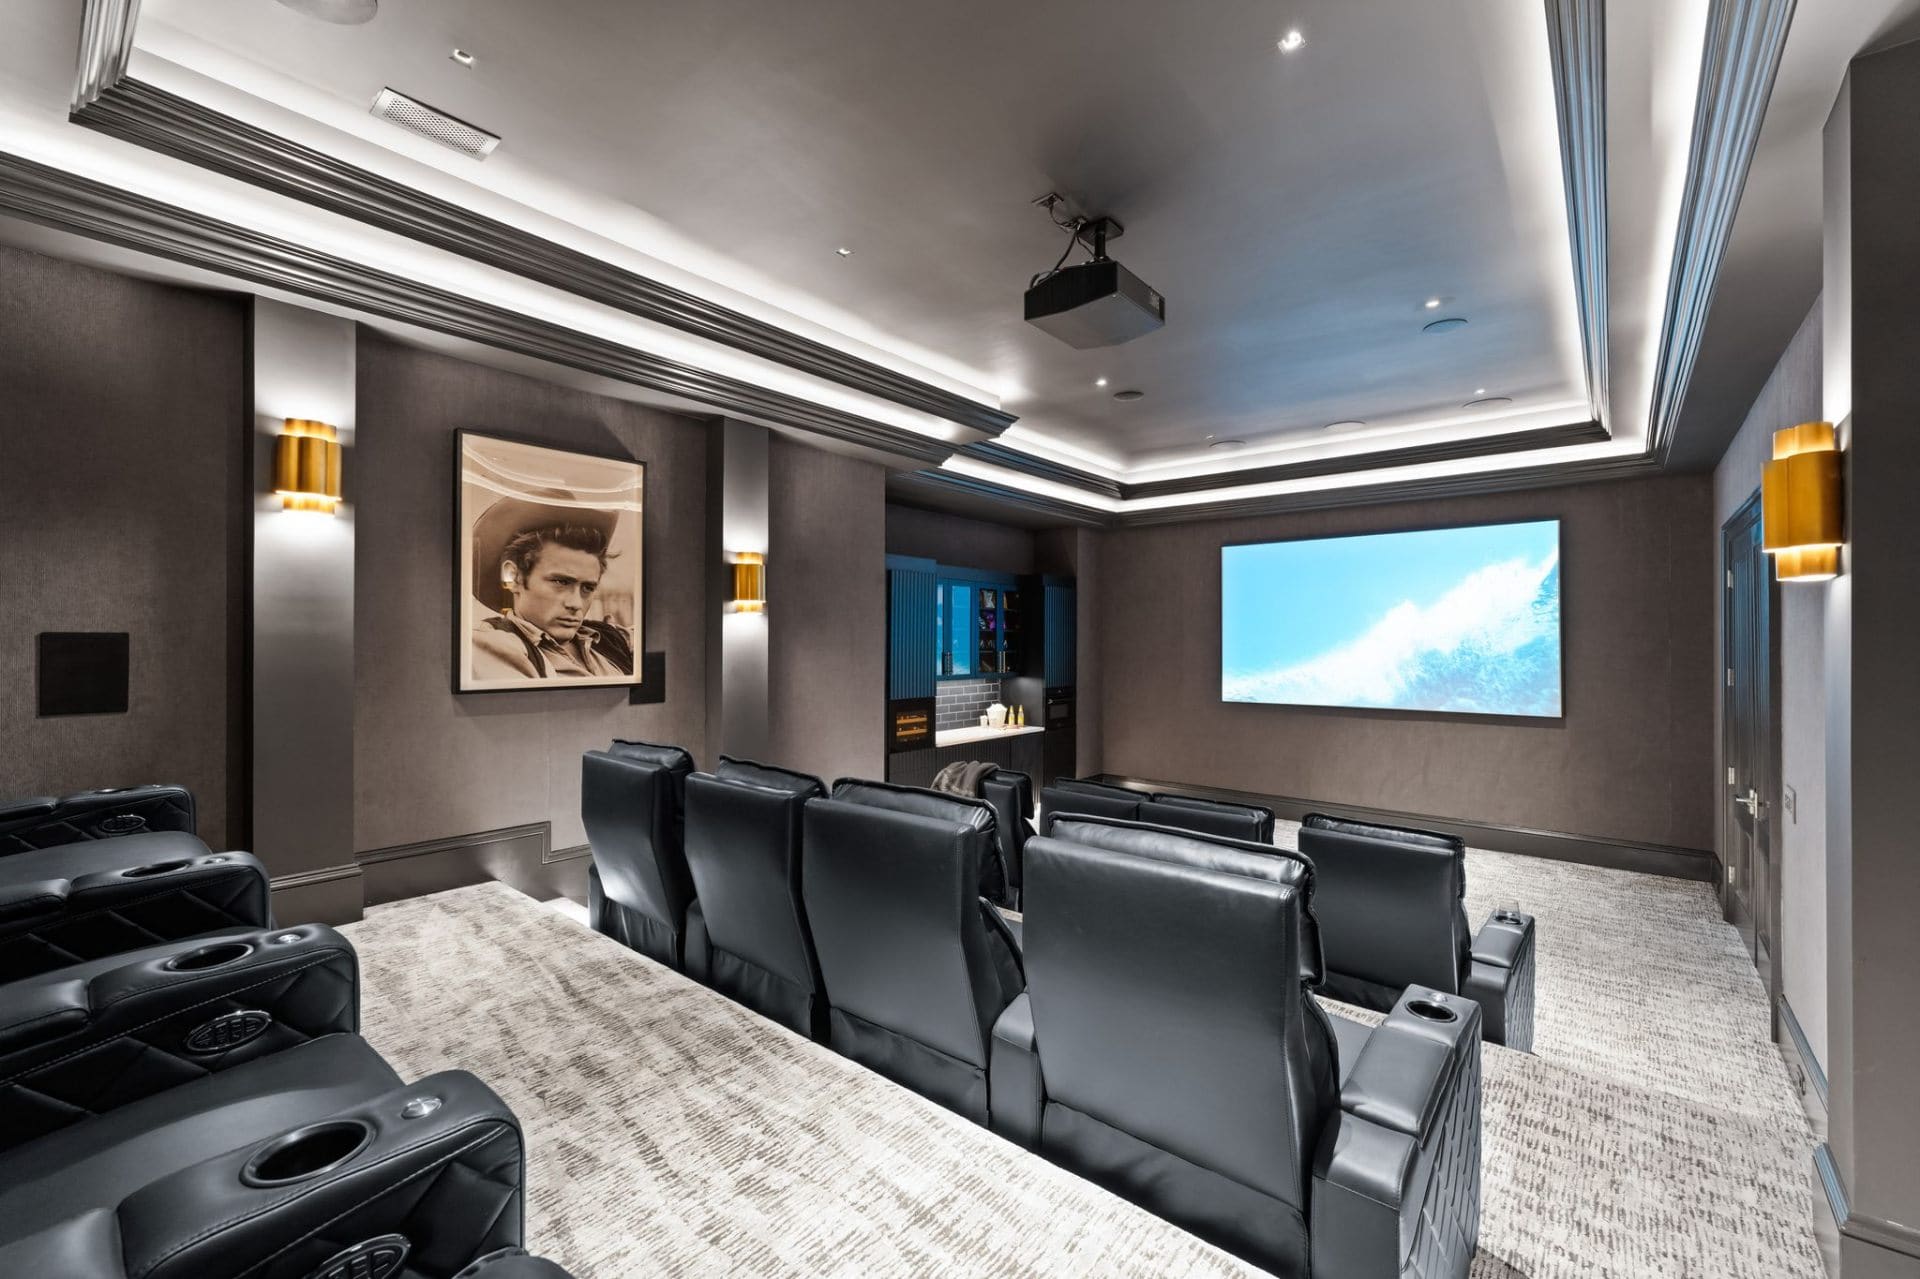
- Private home theater: Tiered seating for 12+, 4K laser projection, Dolby Atmos 9.2.4 surround, acoustic isolation
- Bowling alley: Regulation two-lane bowling with custom scoring, lounge seating, and ambient lighting
- Game room: Billiards table, poker table, and lounge area with dedicated bar
- Arcade / game lounge: Pinball machines, classic arcade games, and ping pong in sunroom setting
- Golf simulator: Full-swing golf simulator with lounge seating and bar access
- Bar / lounge: Full-service bar with refrigeration, ice maker, dishwasher, and backlit onyx counter
- Entertainment bar: Secondary bar with wine display, custom millwork, and fireplace
- Lower-level lounge: Casual entertaining space with beam ceiling, fireplace, and patio access
- Poker room: Dedicated card room with custom lighting and built-in beverage service
12
Wellness & Spa
A private wellness sanctuary rivaling the finest resort spas
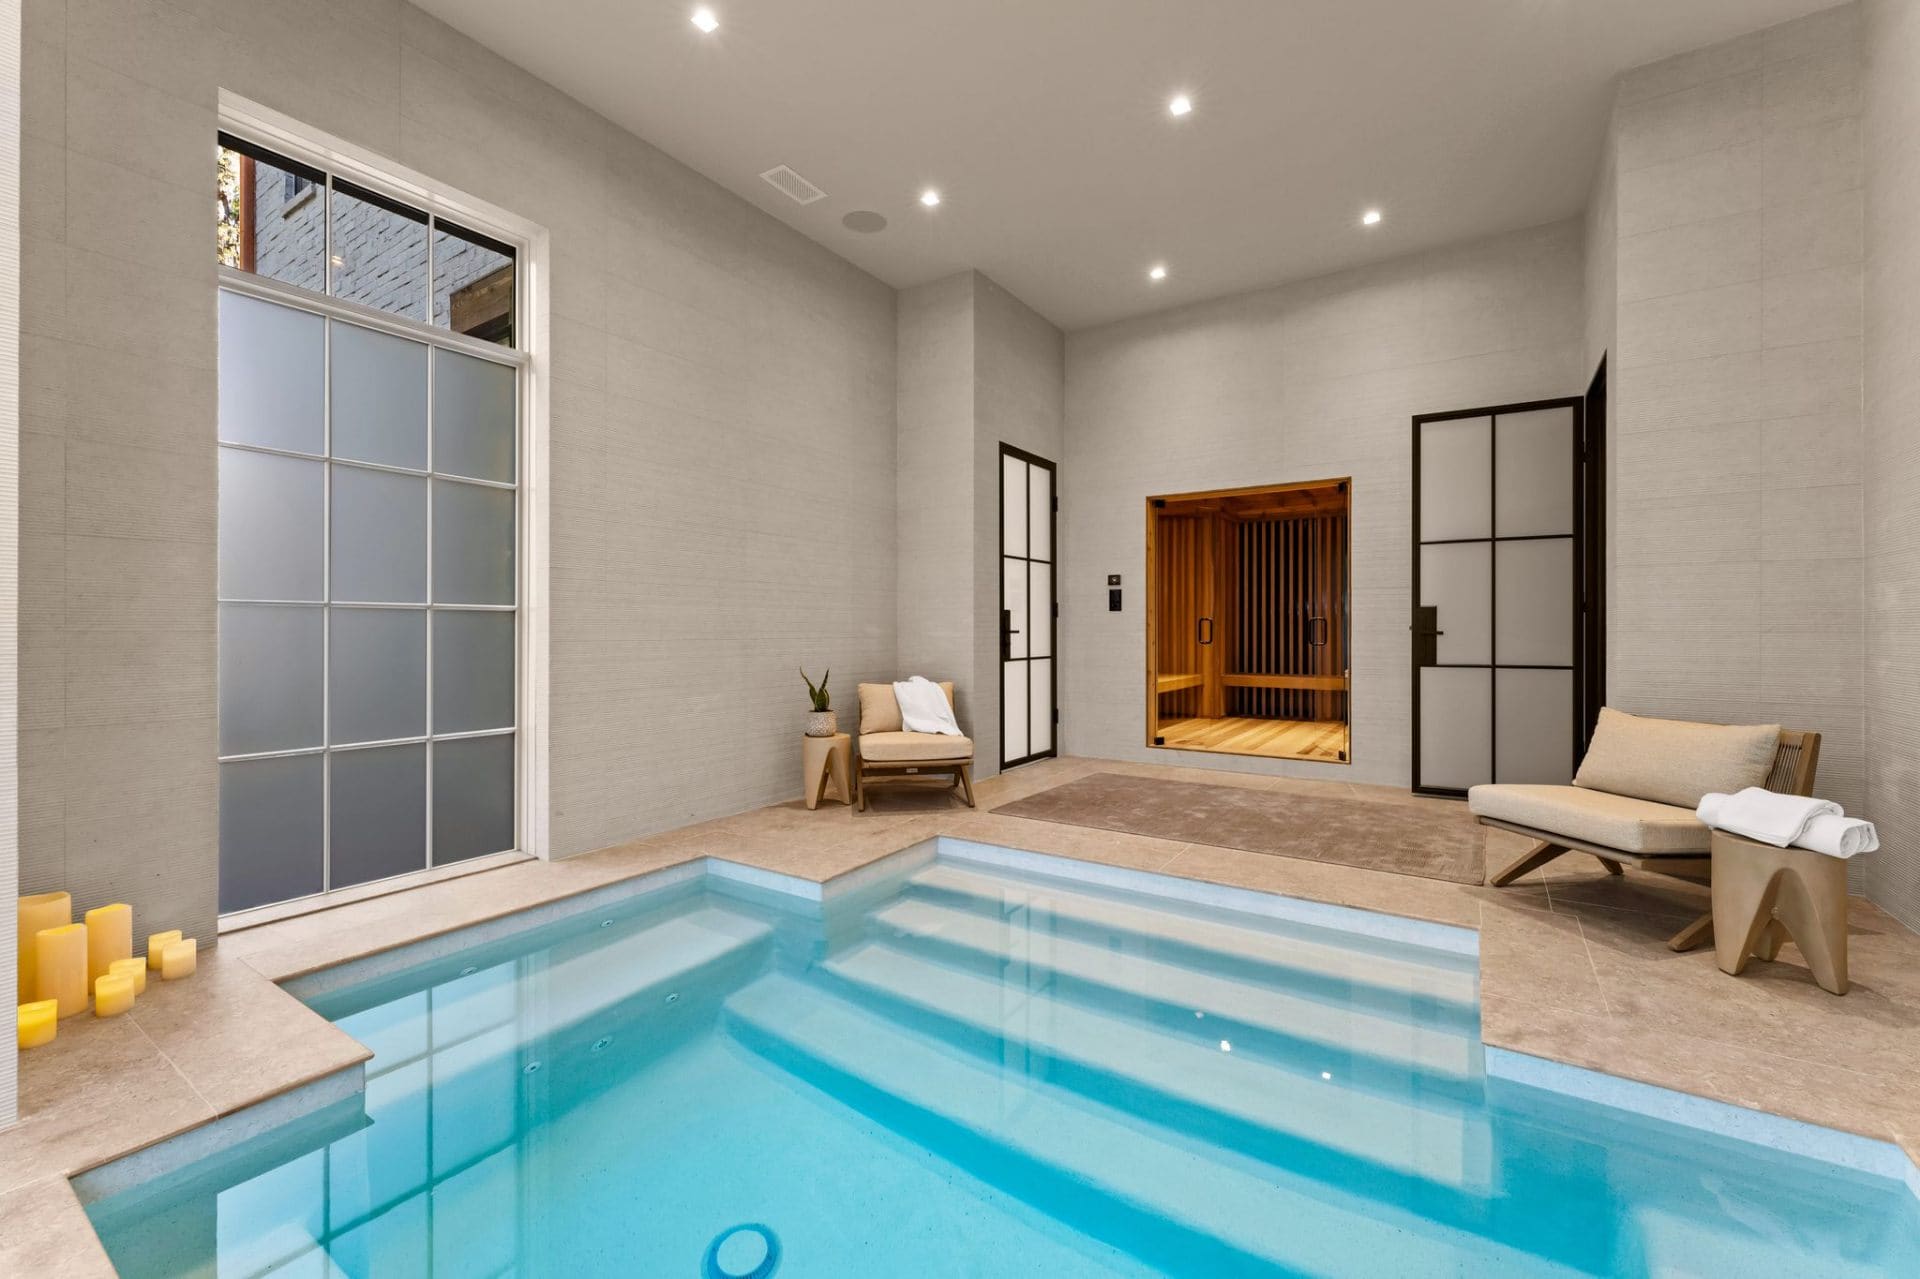
- Indoor pool: Heated lap pool with natural light, stone surround, and candle ledge detailing
- Sauna: Traditional dry sauna with cedar interior and chromotherapy lighting
- Steam room: Custom-tiled with aromatherapy system and bench seating
- Spa lounge: Post-treatment relaxation area with moss art installation and ambient lighting
- Massage room: Dedicated treatment room with adjustable lighting and temperature control
- Private gym: 800+ sq ft with commercial-grade equipment, rubber flooring, and mirrors
- Gym features: Dedicated ventilation, integrated audio, and natural light with garden views
- Wellness bathroom: Full spa bathroom with marble shower and vanity adjacent to fitness area
13
Custom & Signature Elements
One-of-a-kind features that exist nowhere else — designed and fabricated exclusively for this estate
144+
Individual Features & Specifications Documented
This is the most comprehensive luxury home features breakdown in Charlotte NC — built by Peters Custom Homes with interiors by Emerald & Oak Design. A level of transparency and detail that reflects the estate's uncompromising standard of construction and design.
Private Offering · $13,900,000
Experience Every Feature In Person
Specifications tell part of the story. A private showing reveals the rest — the feel of the materials, the quality of the light, the silence of the engineering.
Explore More
Continue Reading
Luxury Home in Charlotte, NC
The residence itself — 18,000+ sq ft on three private acres