The Story Behind the Masterpiece
The Design & Build Story
How a singular vision, two extraordinary firms, and 30 months of uncompromising craft became Charlotte's most significant residential achievement.
Chapter One
The Vision
Every masterpiece begins with a question. Not "what should we build?" — but "what kind of life should this home make possible?"
The Charlotte Masterpiece was born from a conviction that Charlotte, North Carolina — a city in the midst of a profound luxury evolution — deserved a residence that could stand alongside the finest homes in any American market. Not a home that approximated greatness. A home that defined it.
The vision was ambitious in its specificity: a residence exceeding 18,000 square feet that would feel not vast but intentional. A home where every room had a purpose, every corridor created an experience, and every material was chosen not for its cost but for its capacity to create emotion. A home that could host 200 guests for a gala and, the next morning, feel like a sanctuary for one.
This vision required two things that are rarely found together: a builder capable of executing at the highest structural level, and a designer capable of creating an interior world that matched the architecture's ambition. In Charlotte, those two forces converged in a collaboration that would produce something unprecedented.
Chapter Two
Design Philosophy
Emerald & Oak Design approached The Charlotte Masterpiece with a philosophy that would govern every aesthetic decision: cohesion through conviction.
Too many luxury homes suffer from what designers call "the catalog effect" — rooms filled with individually beautiful objects that share no conversation with one another. Emerald & Oak rejected this approach entirely. Their vision demanded that every element — from the veining in the marble to the patina on the hardware to the precise tone of the plaster walls — exist in deliberate relationship with every other element.
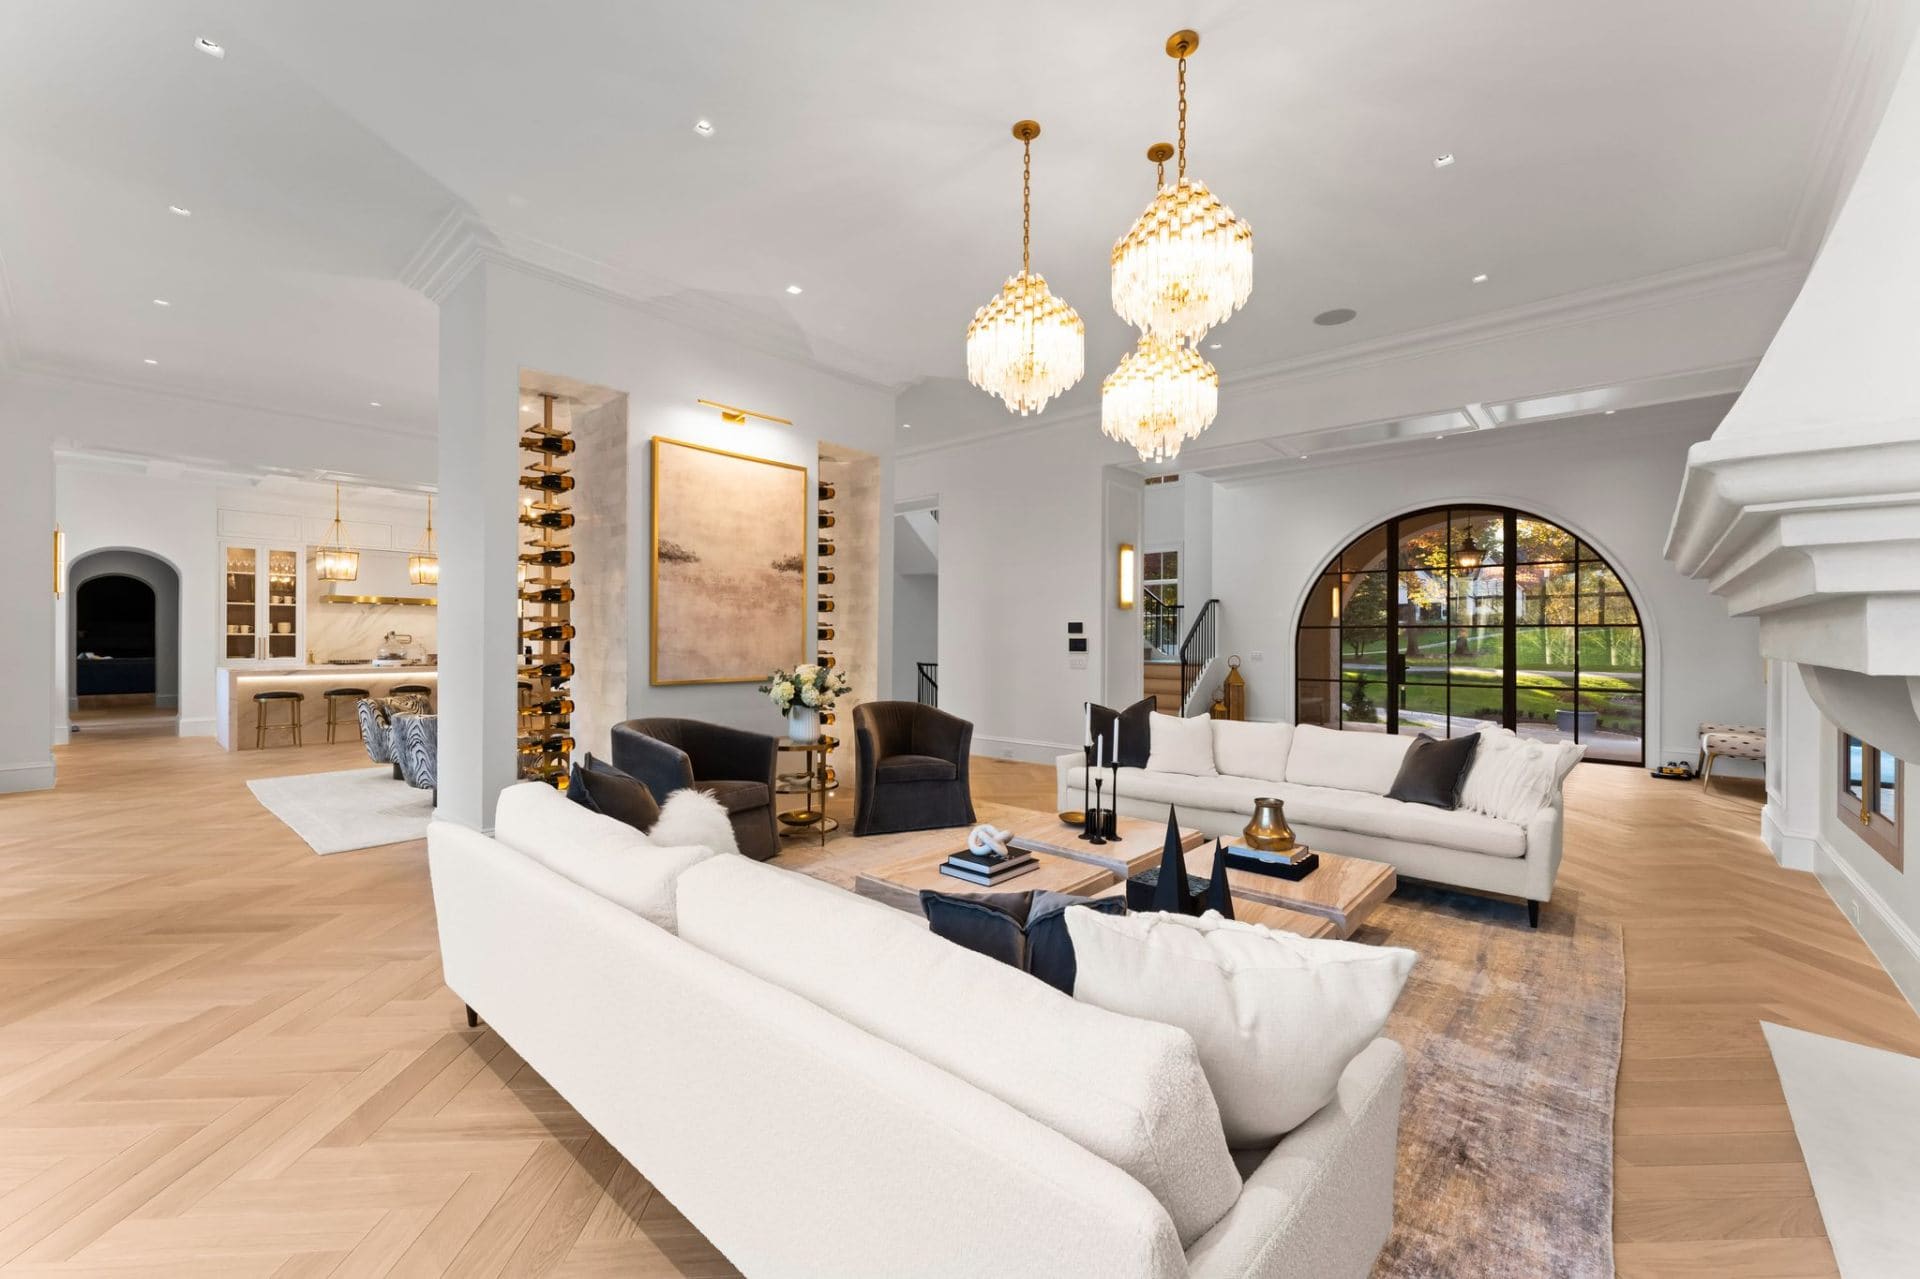
The palette was established early: warm stone, aged metal, natural wood, and glass — materials that carry weight, texture, and history. These four material families became the vocabulary from which every room was composed. A limestone floor in the foyer would echo in the fireplace surround two rooms away. The bronze tone of a custom light fixture would reappear in the hardware of a distant bathroom vanity. Nothing was accidental.
This level of intentionality required Emerald & Oak to work alongside the builder from the earliest architectural conversations — not after the walls were framed, but before the first line was drawn. Interior design didn't follow construction. It shaped it.
Chapter Three
The Architecture
Where structural ambition meets aesthetic restraint — an architecture that serves life rather than announcing itself.
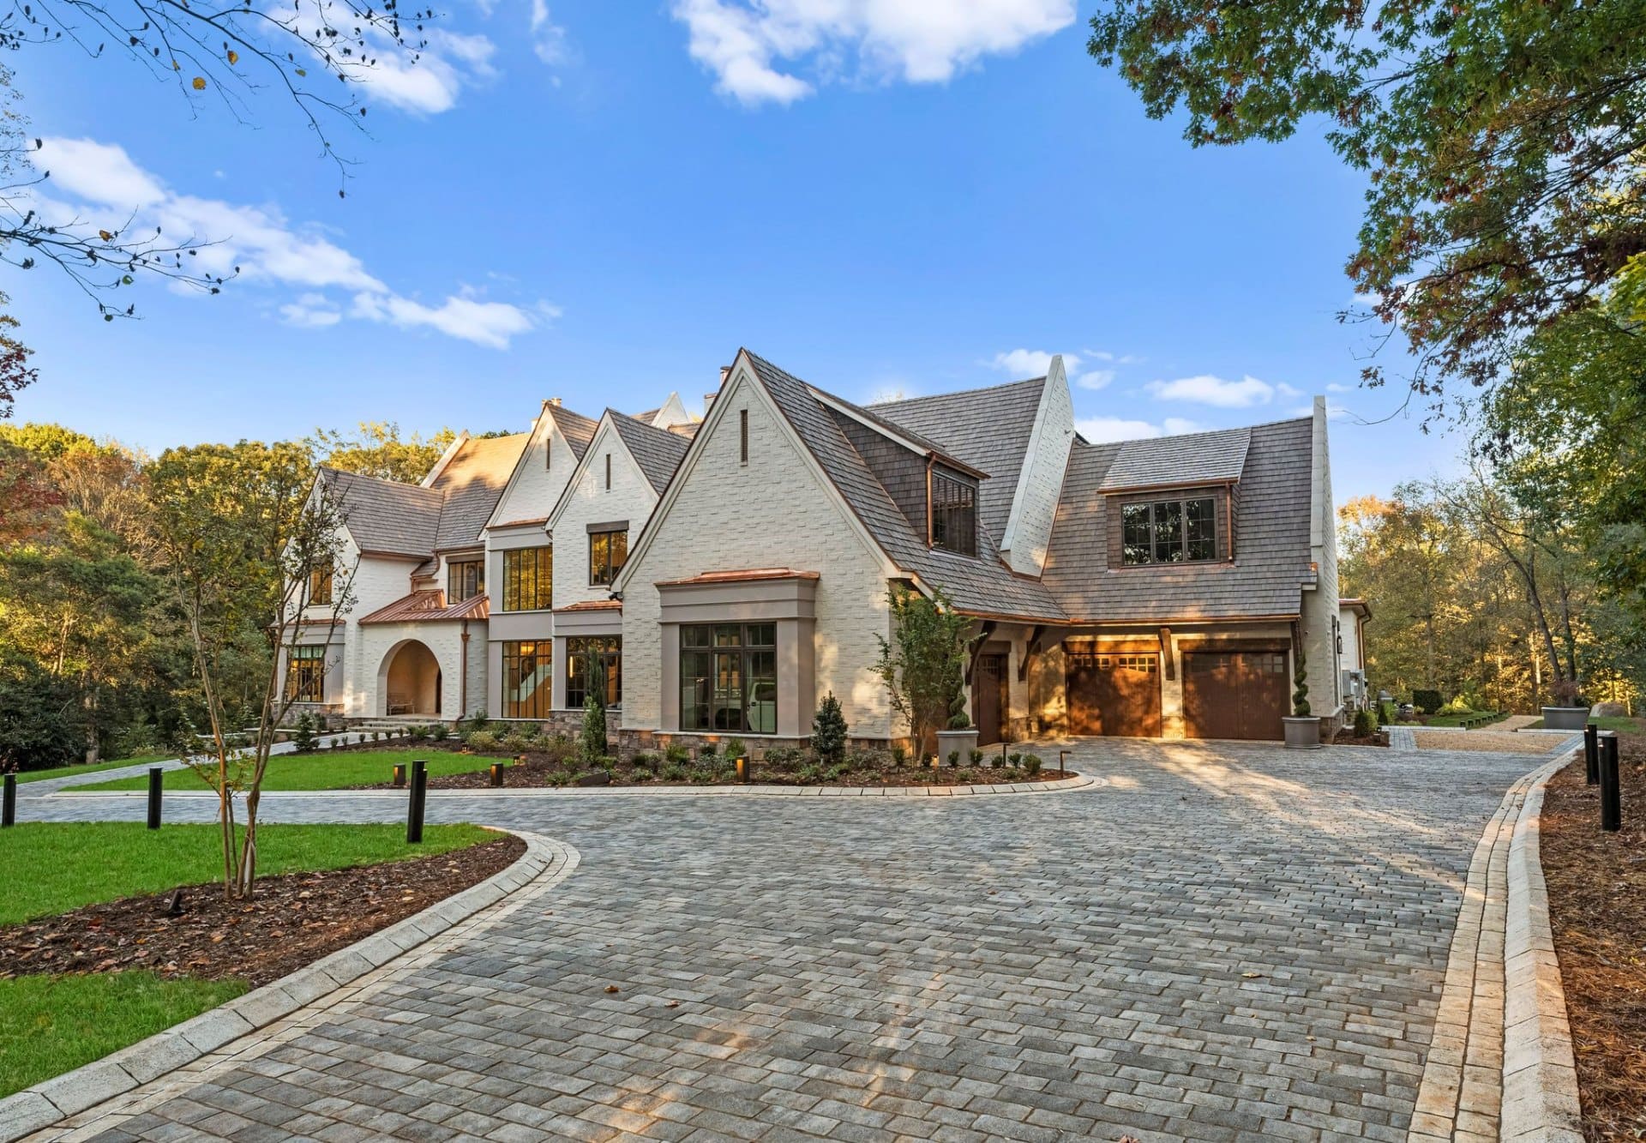
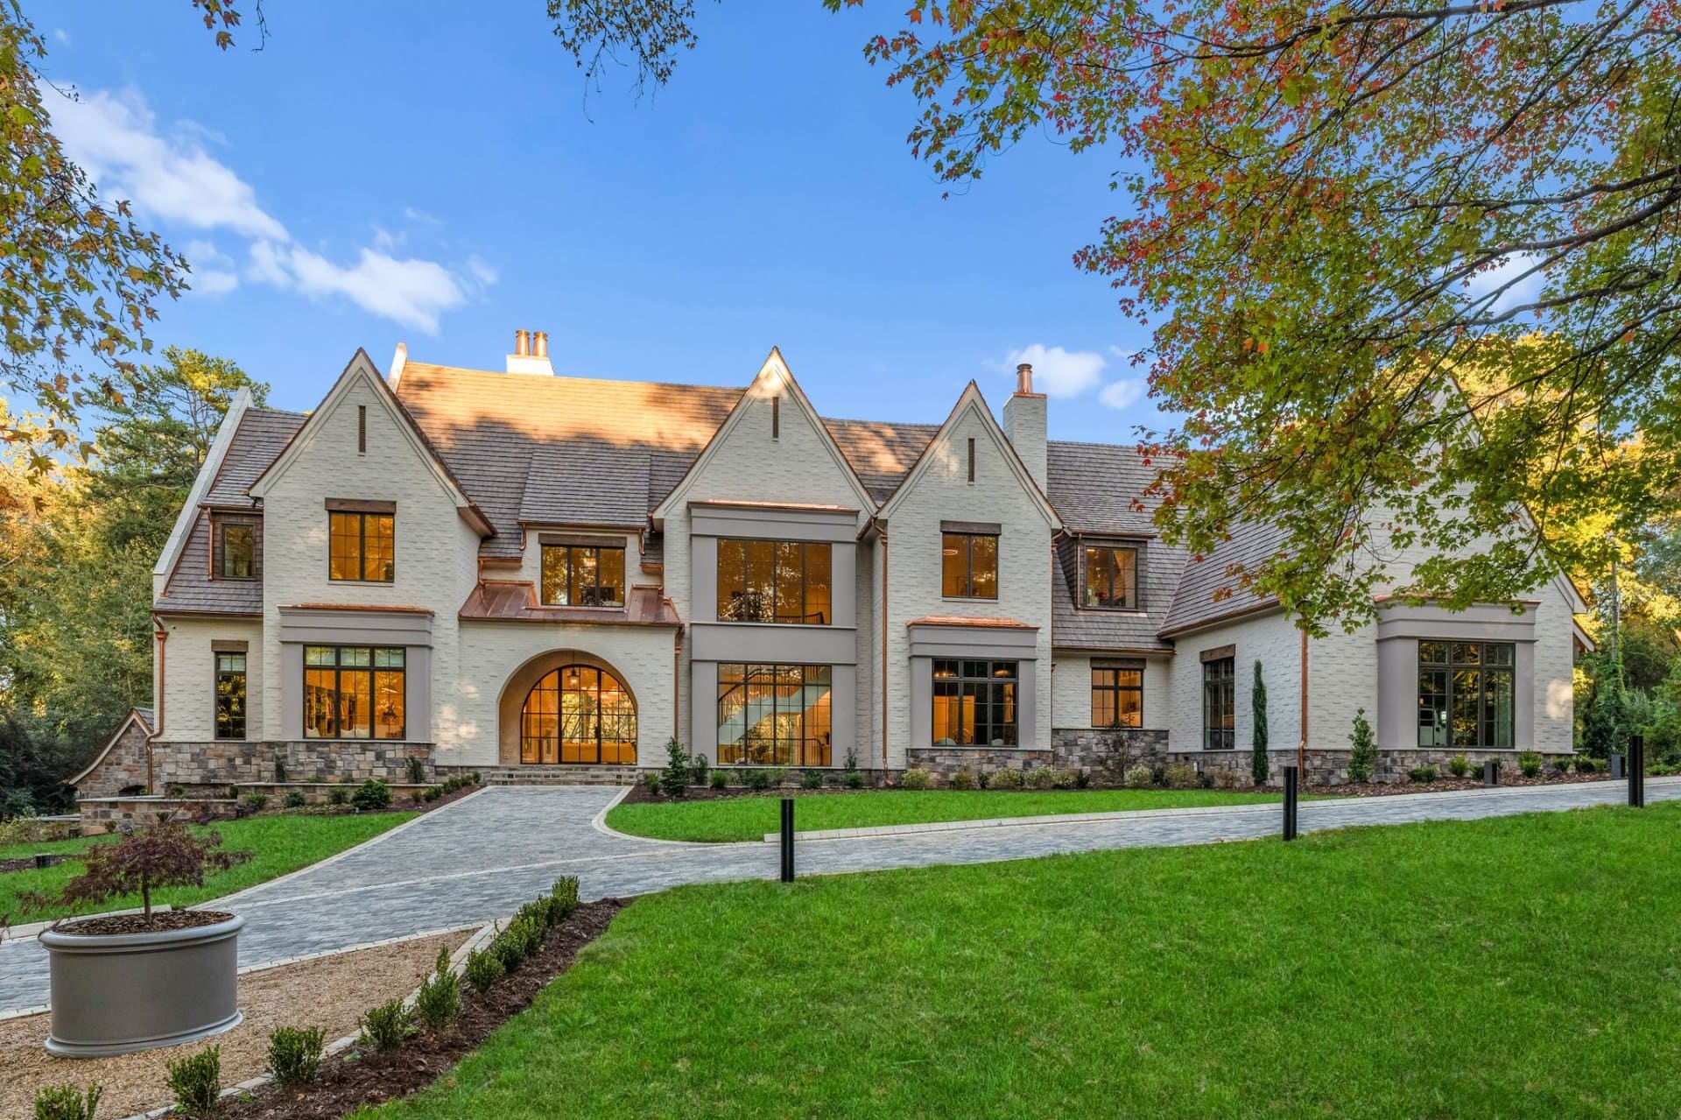
The architectural vision for The Charlotte Masterpiece draws from a tradition that values proportion over spectacle, permanence over trend. The exterior presents a refined European-influenced facade — natural stone, copper accents, steeply pitched rooflines — that signals substance rather than showmanship. Technology systems by Peters Audio Video are woven invisibly into the architecture. It is a home that whispers authority rather than shouting wealth.
But behind that measured exterior lies an interior architecture of remarkable ambition. Ceiling heights reach 24 feet in the primary living spaces, creating a sense of vertical drama that transforms natural light into a design element. The floor plan orchestrates a progression from public grandeur — the soaring foyer, the chandelier-lit great room — to increasingly intimate spaces: a private study, a hidden reading alcove, a master suite that functions as a self-contained residence within the residence.
The structural engineering required to achieve these spaces is invisible but extraordinary. Steel beams concealed within traditional millwork support open spans that would buckle conventional framing. Custom-engineered foundations accommodate the home's 18,000+ square feet while managing the site's natural grade changes to create seamless indoor-outdoor transitions on multiple levels.
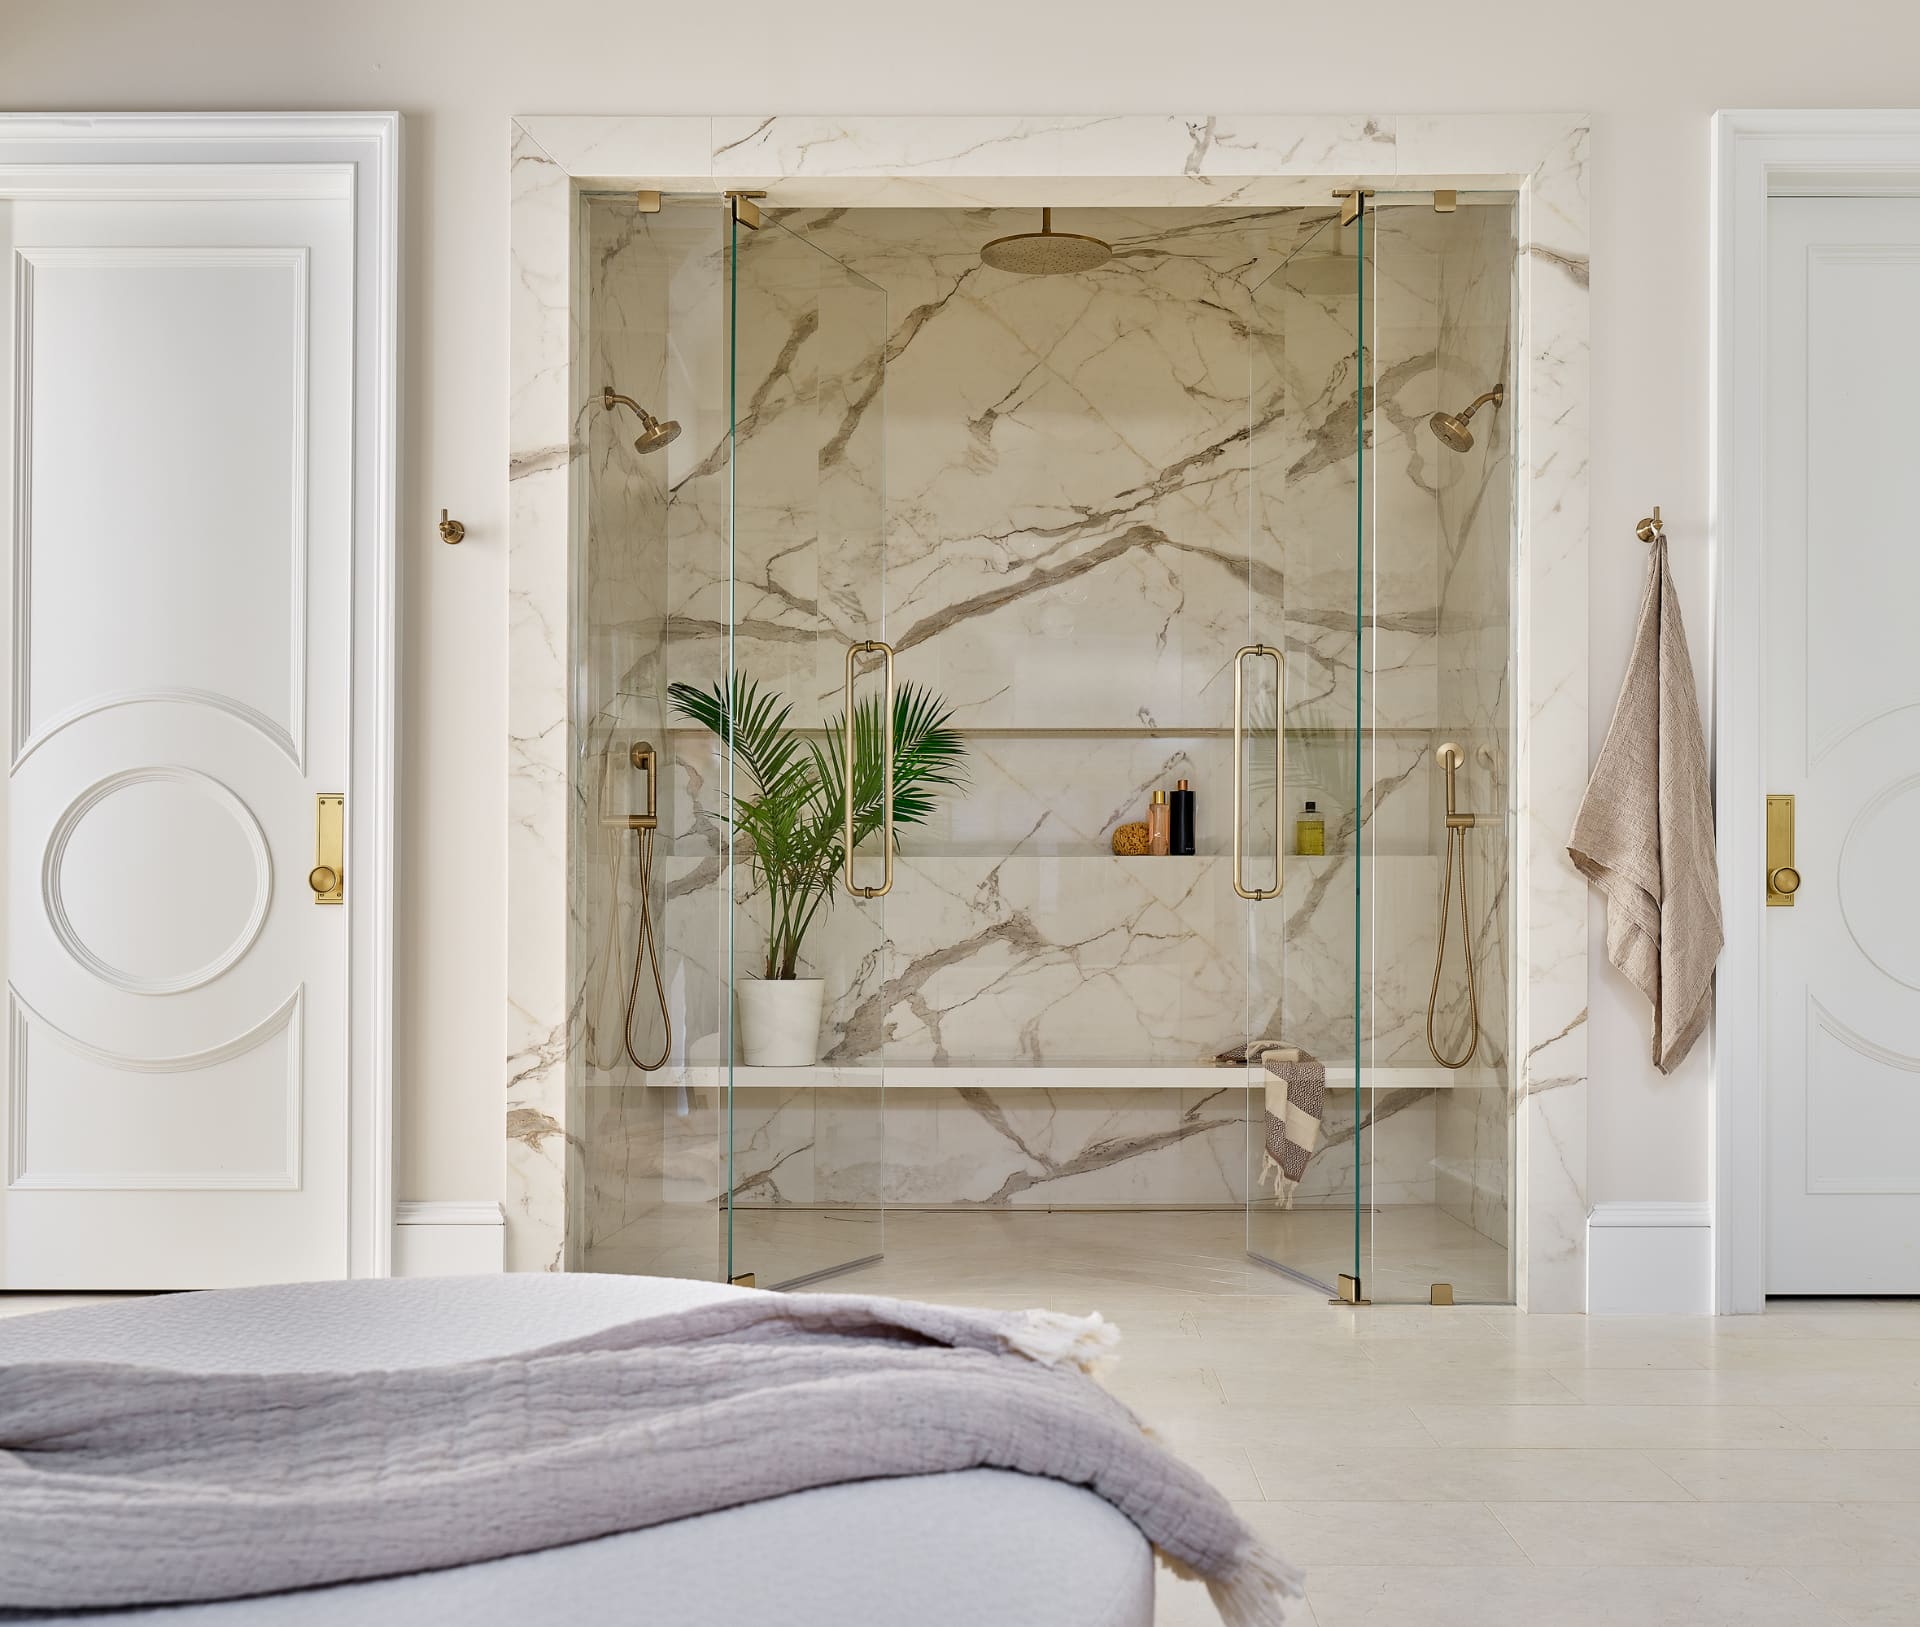
Every window was positioned not merely for light, but for specific view compositions — framing a mature oak here, a garden elevation there, the evening sky in the master bathroom. Architecture at this level does not simply shelter. It choreographs experience.
Chapter Four
The Build
Peters Custom Homes brought to The Charlotte Masterpiece something that no amount of money can purchase without the right builder: decades of accumulated wisdom about how extraordinary homes are actually made.
The construction process spanned more than 30 months — not because of delays, but because excellence requires time. Peters Custom Homes' approach rejects the production-builder mentality of compressing timelines. Instead, each phase is given the duration that quality demands.
The framing alone took months. Not because the crew was slow, but because Peters' master framers work to tolerances that most builders consider unnecessary — walls plumb to within 1/16th of an inch, headers engineered for specific load paths, and blocking installed for every fixture, artwork hanger, and millwork attachment point that would arrive months later.
Over 100 artisan craftspeople contributed to the build — each one a specialist whose skill represents years, often decades, of focused practice. Peters Custom Homes' ability to coordinate this ensemble of talent, maintaining quality and schedule across thousands of simultaneous workstreams, is the invisible art behind the visible beauty.
Chapter Five
The Materials
Stone, wood, metal, glass — chosen not from catalogs but from quarries, mills, and ateliers around the world.
Stone
The stone in The Charlotte Masterpiece was not ordered. It was discovered. Each marble slab, each quartzite surface, each limestone threshold was personally selected — often at the quarry or fabrication facility — for its specific color, veining pattern, and structural character.
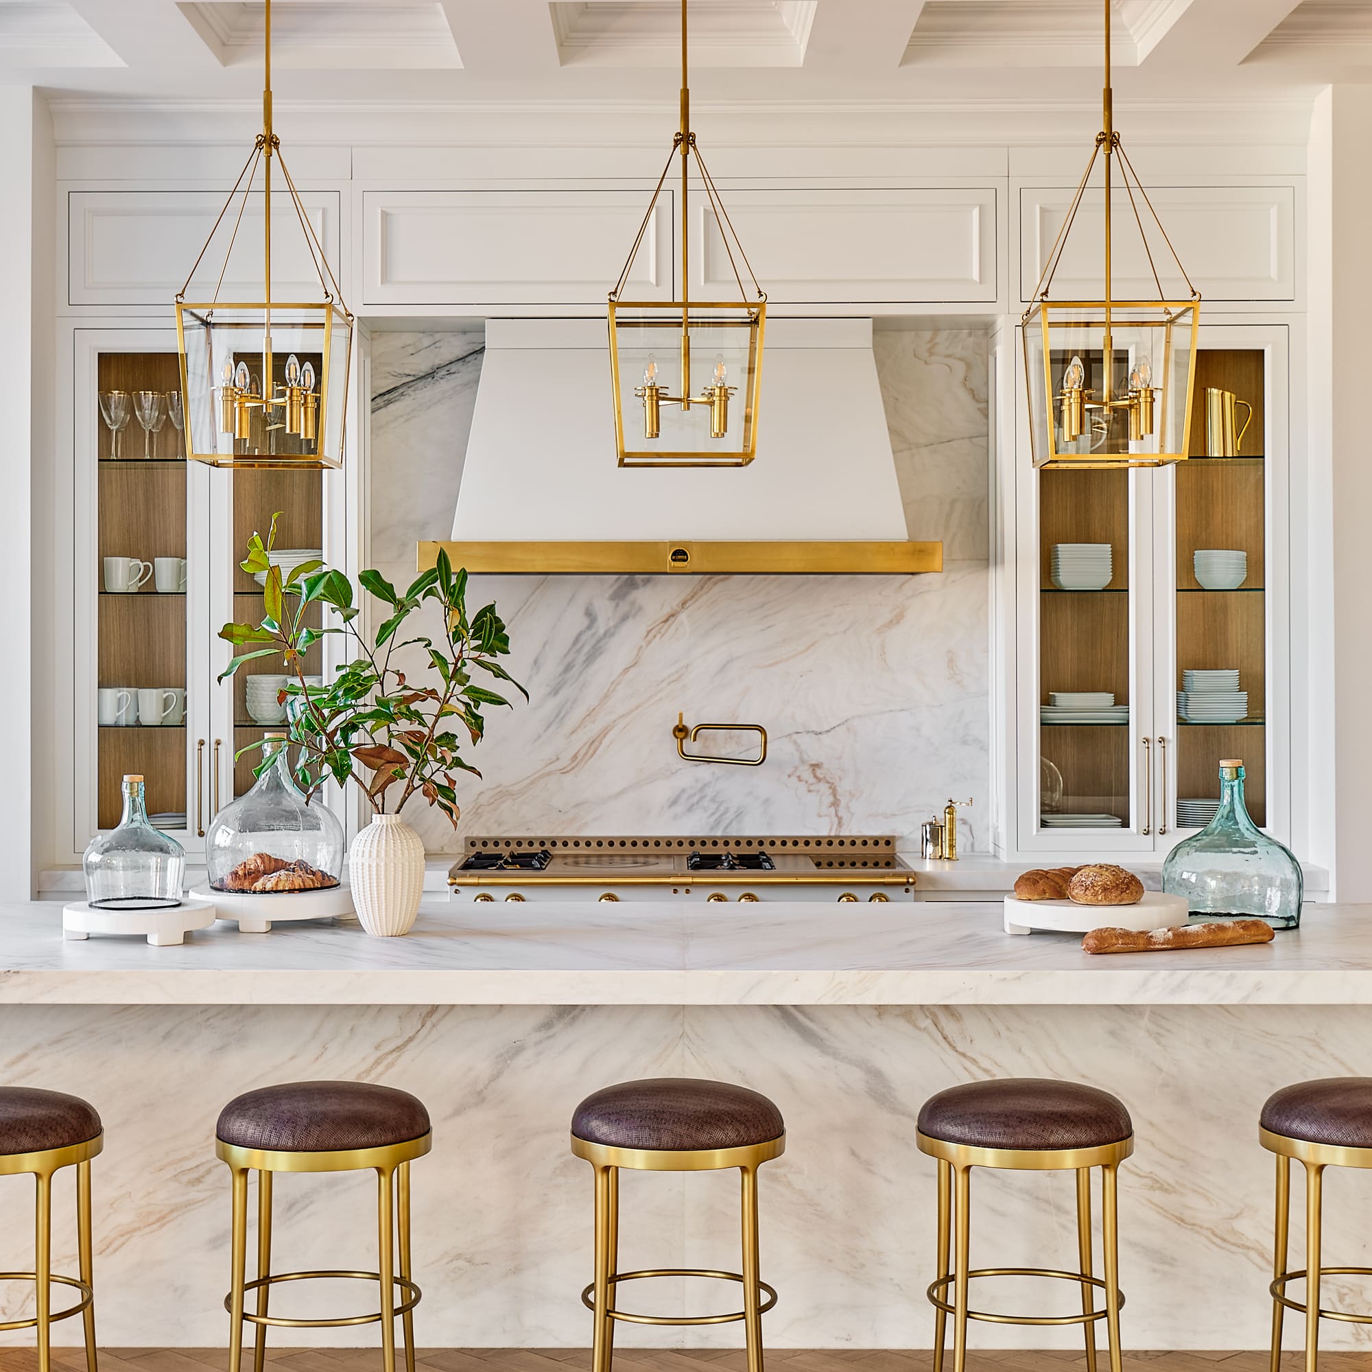
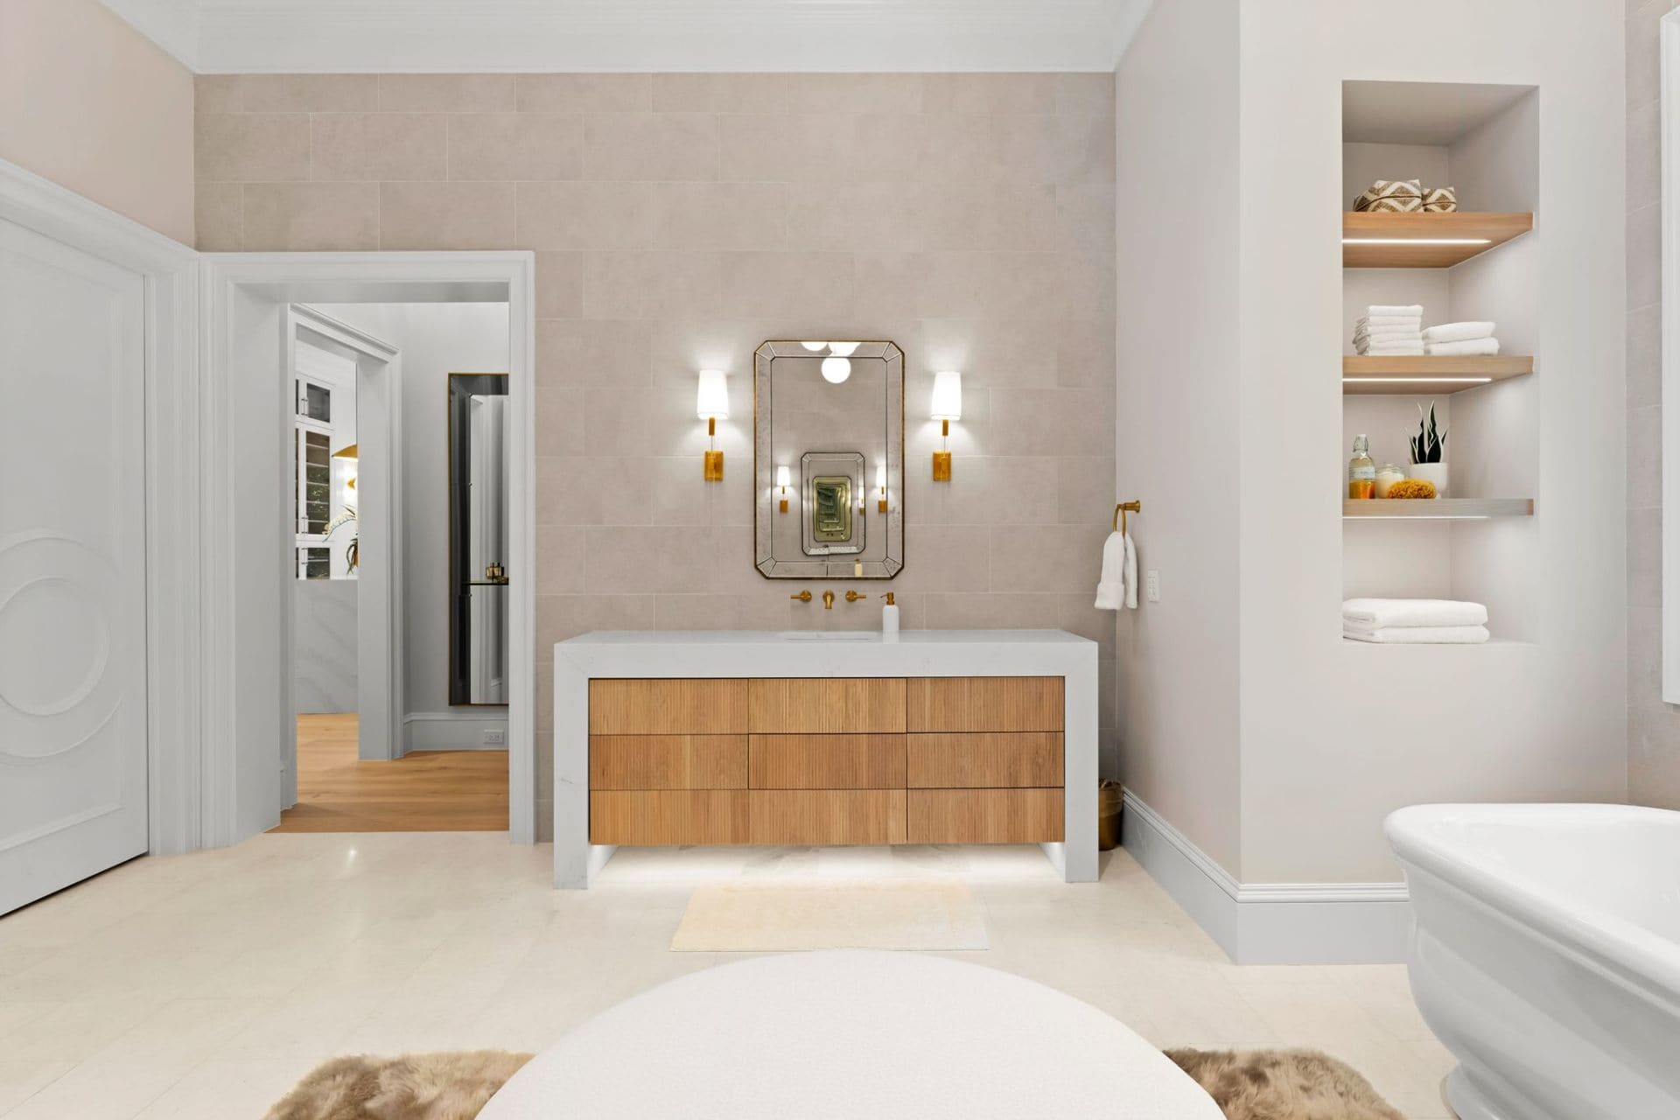
The process is painstaking: a single kitchen island required evaluating dozens of full-size slabs before the right one revealed itself. The bathroom surfaces were book-matched — cut from sequential layers of the same stone block so that veining flows continuously across the wall like a natural mirror image. This technique, borrowed from the finest European stone traditions, creates a visual continuity that transforms a material into an experience.
Wood
The millwork throughout The Charlotte Masterpiece represents hundreds of hours of handcraft. Every crown molding profile, every paneled wall, every built-in bookcase was designed specifically for its room — not selected from a millwork catalog but drawn, prototyped, refined, and fabricated by master woodworkers whose skills span generations.
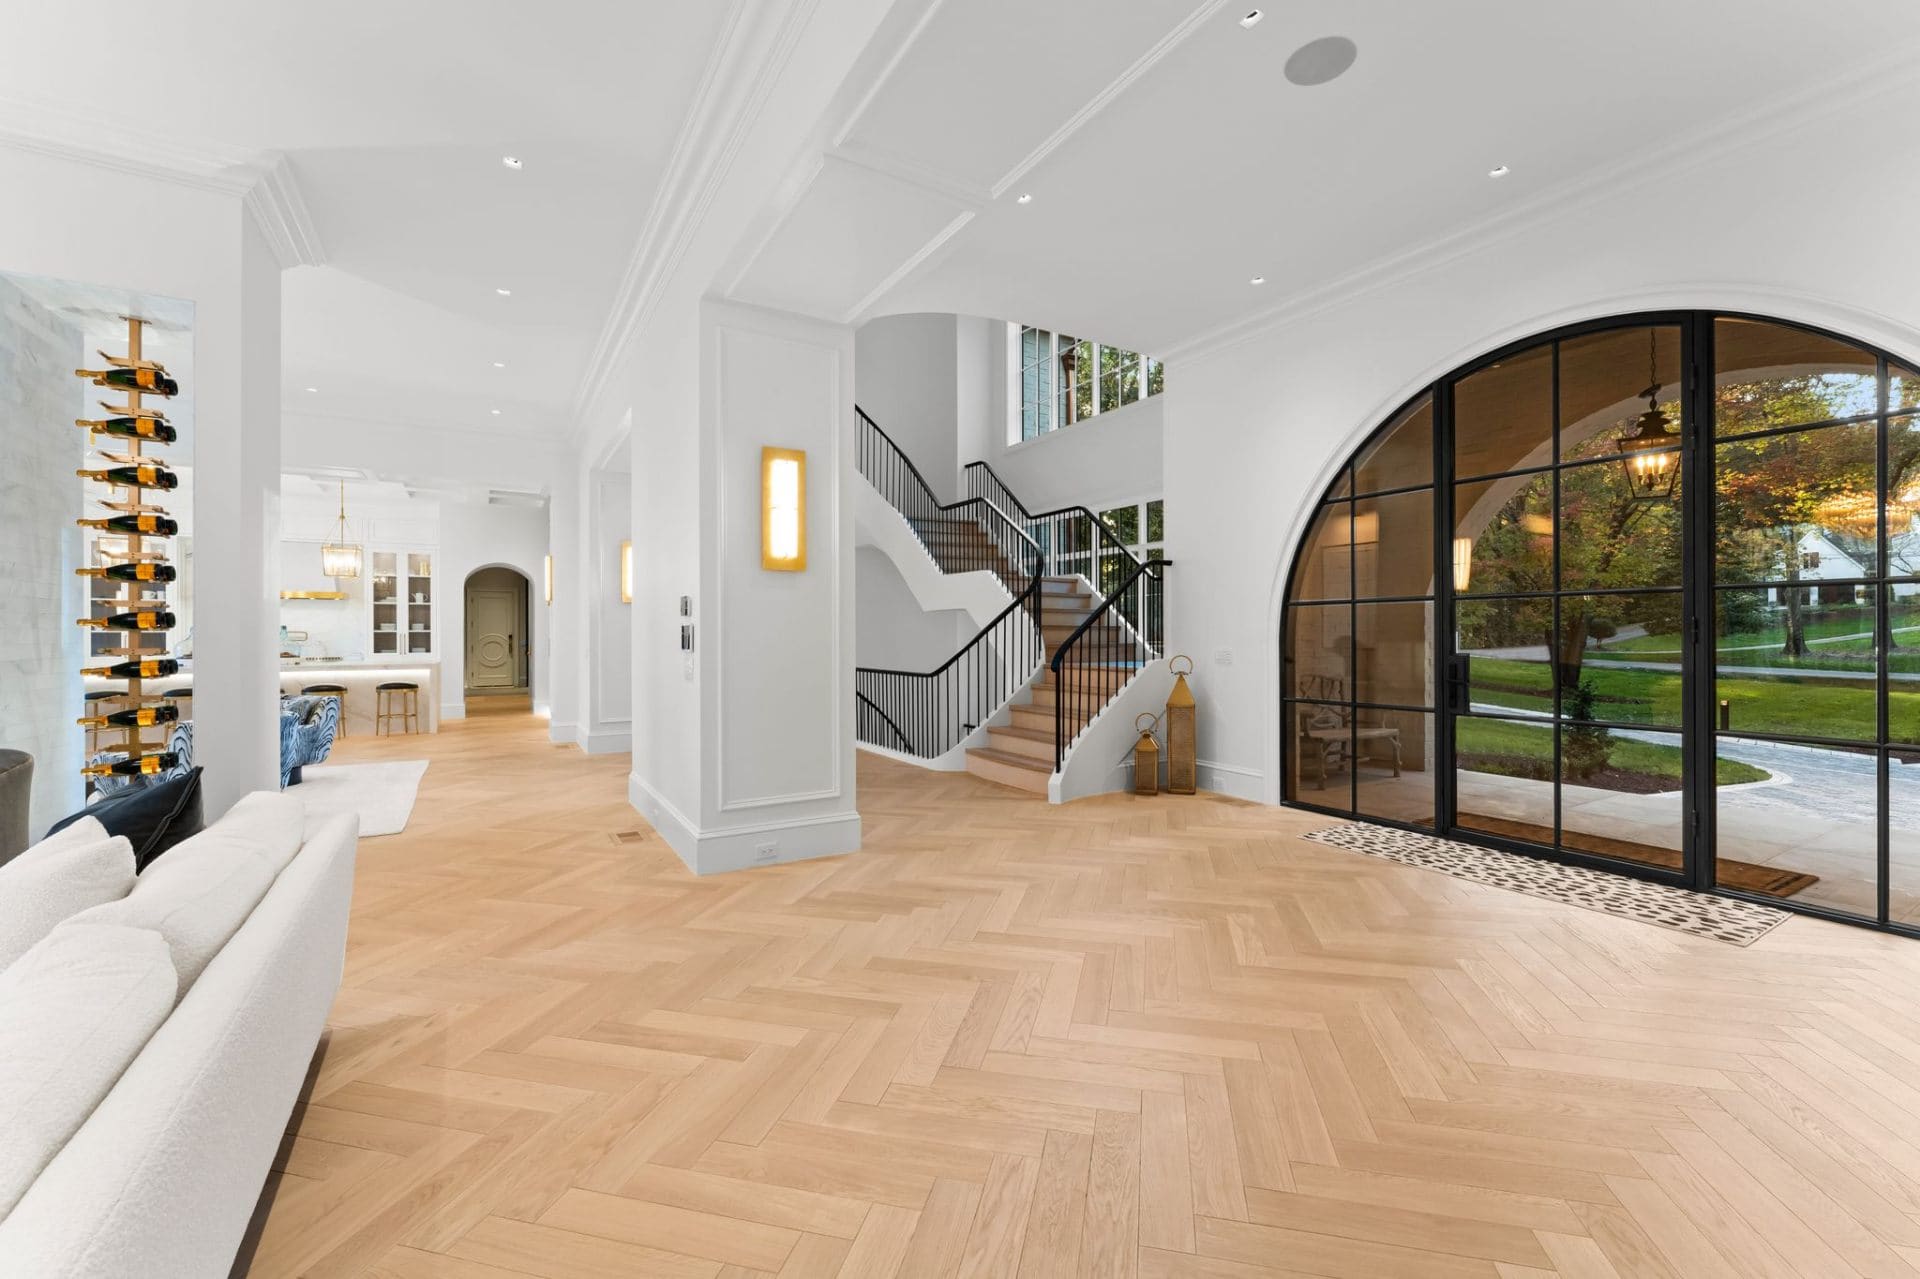
The hardwood flooring — wide-plank white oak throughout the primary living spaces — was sourced from a single mill to ensure color and grain consistency. Each plank was hand-selected, acclimated to Charlotte's specific humidity conditions for weeks before installation, and finished on-site with a custom stain formula developed exclusively for this home.
Finishes
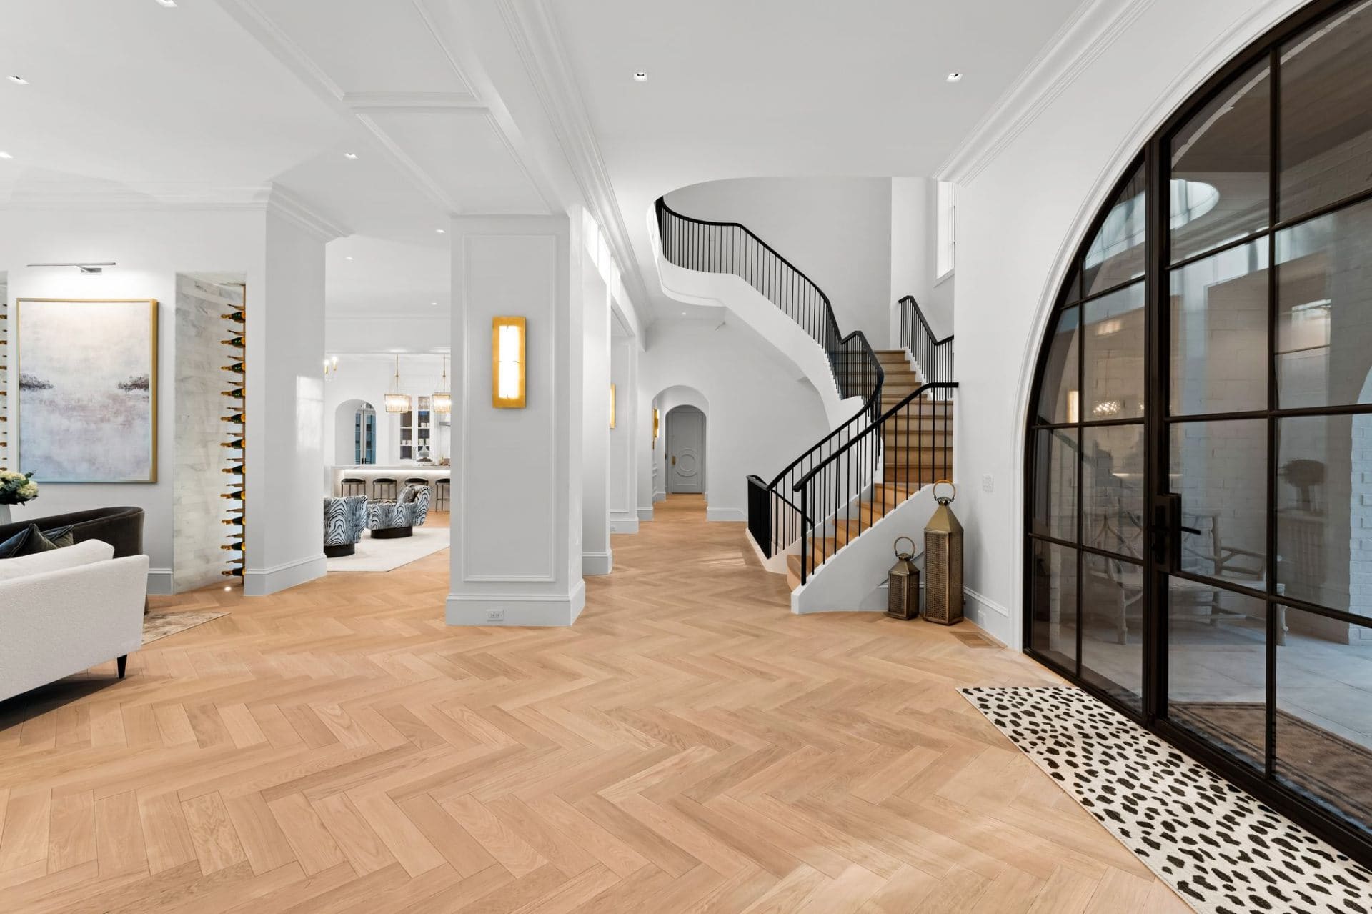
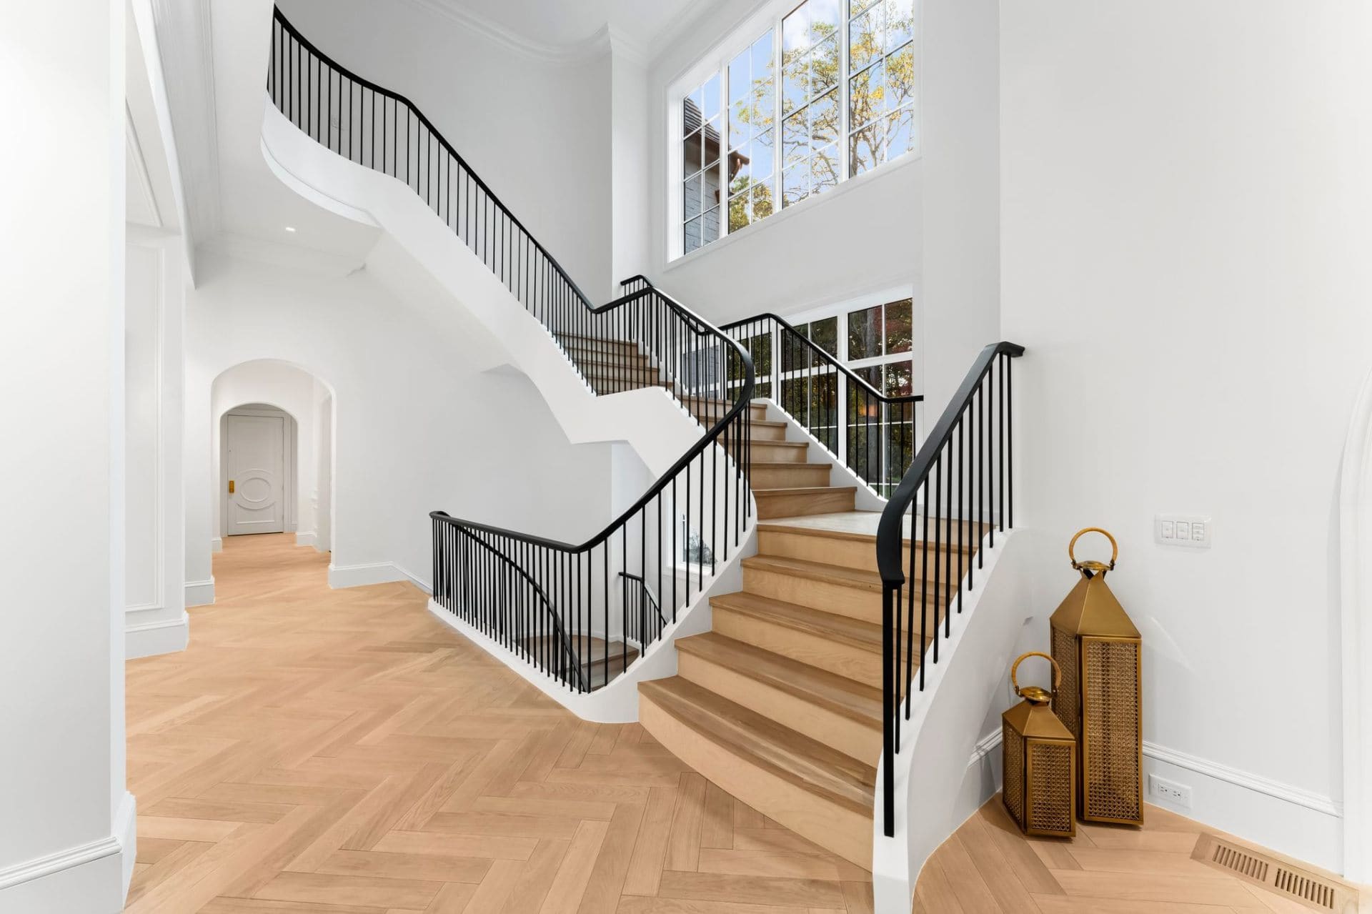
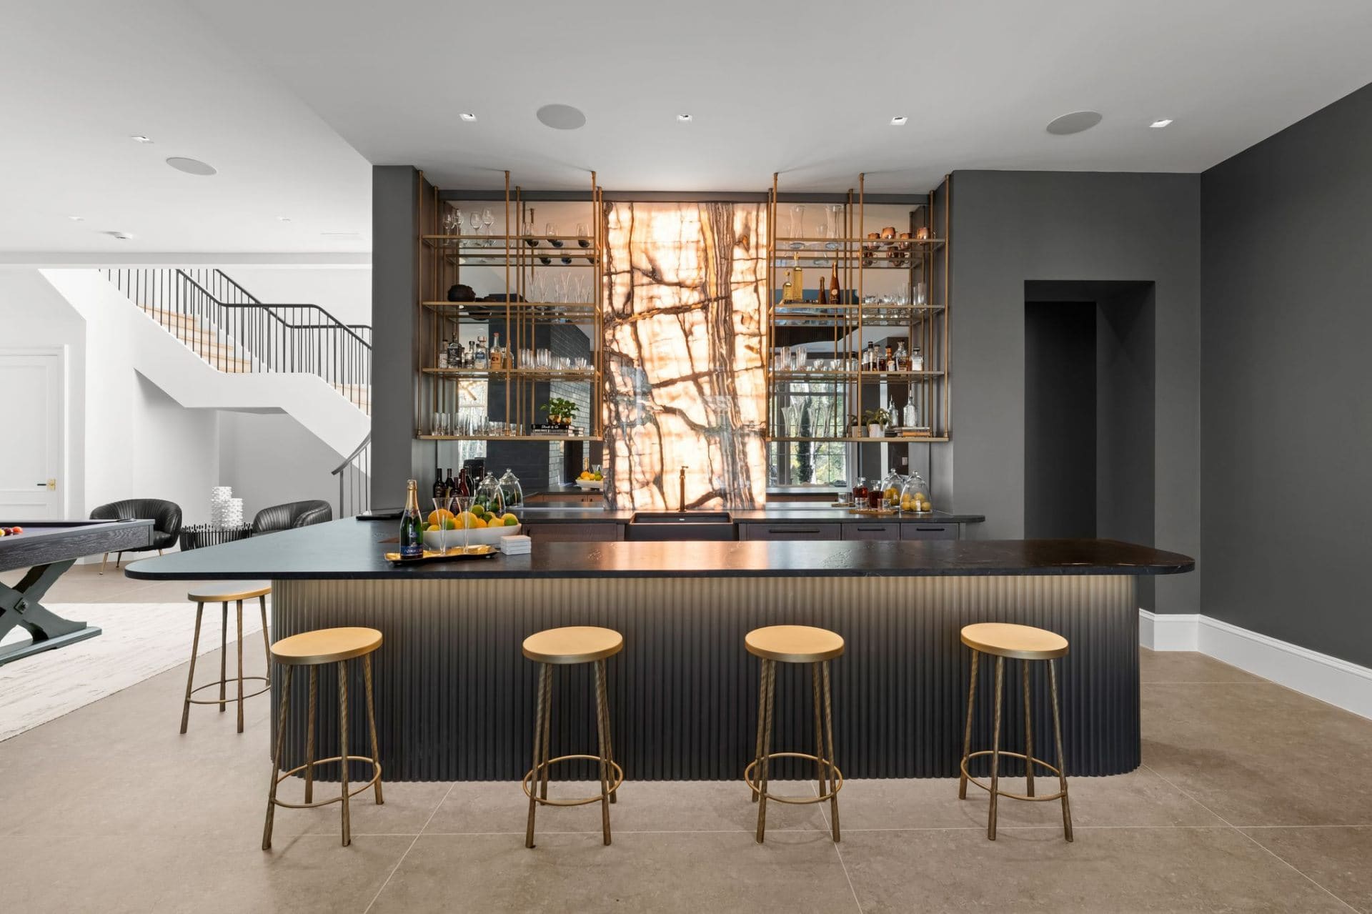
The finishing layer is where The Charlotte Masterpiece transcends construction and enters the realm of art. Hand-forged iron railings — each baluster individually shaped by a master blacksmith. Custom plaster walls with a depth and luminosity that flat paint cannot achieve. Backlit onyx panels that glow with an inner light, transforming a bar into an installation.
Hardware was sourced from specialty ateliers — not big-box showrooms — with each piece selected for its weight, its action, and the way it feels in the hand. Light fixtures were designed or selected to function as sculpture, casting shadows as intentional as the light itself. Even the grout color in the tile installations was custom-mixed to complement the specific stone it bordered.
Chapter Six
The Interior Experience
A home is not a collection of rooms. It is a sequence of experiences — and in The Charlotte Masterpiece, that sequence was composed with the precision of a symphony.
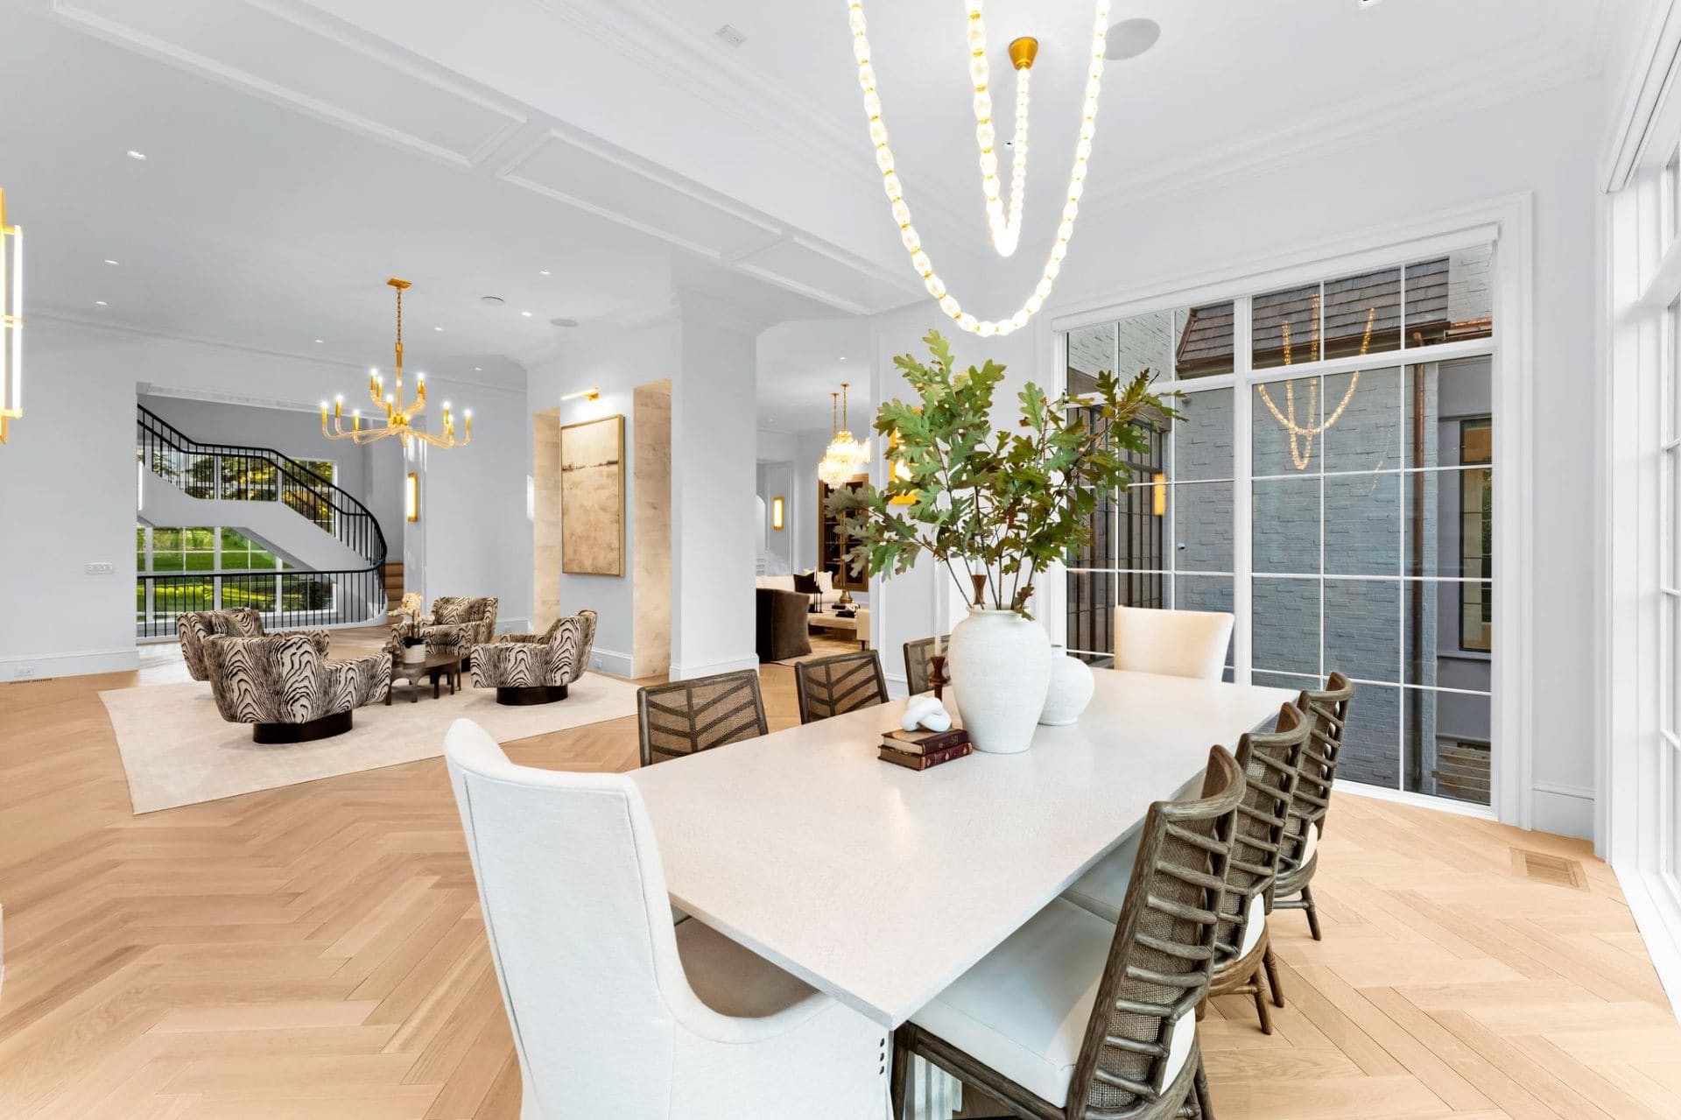
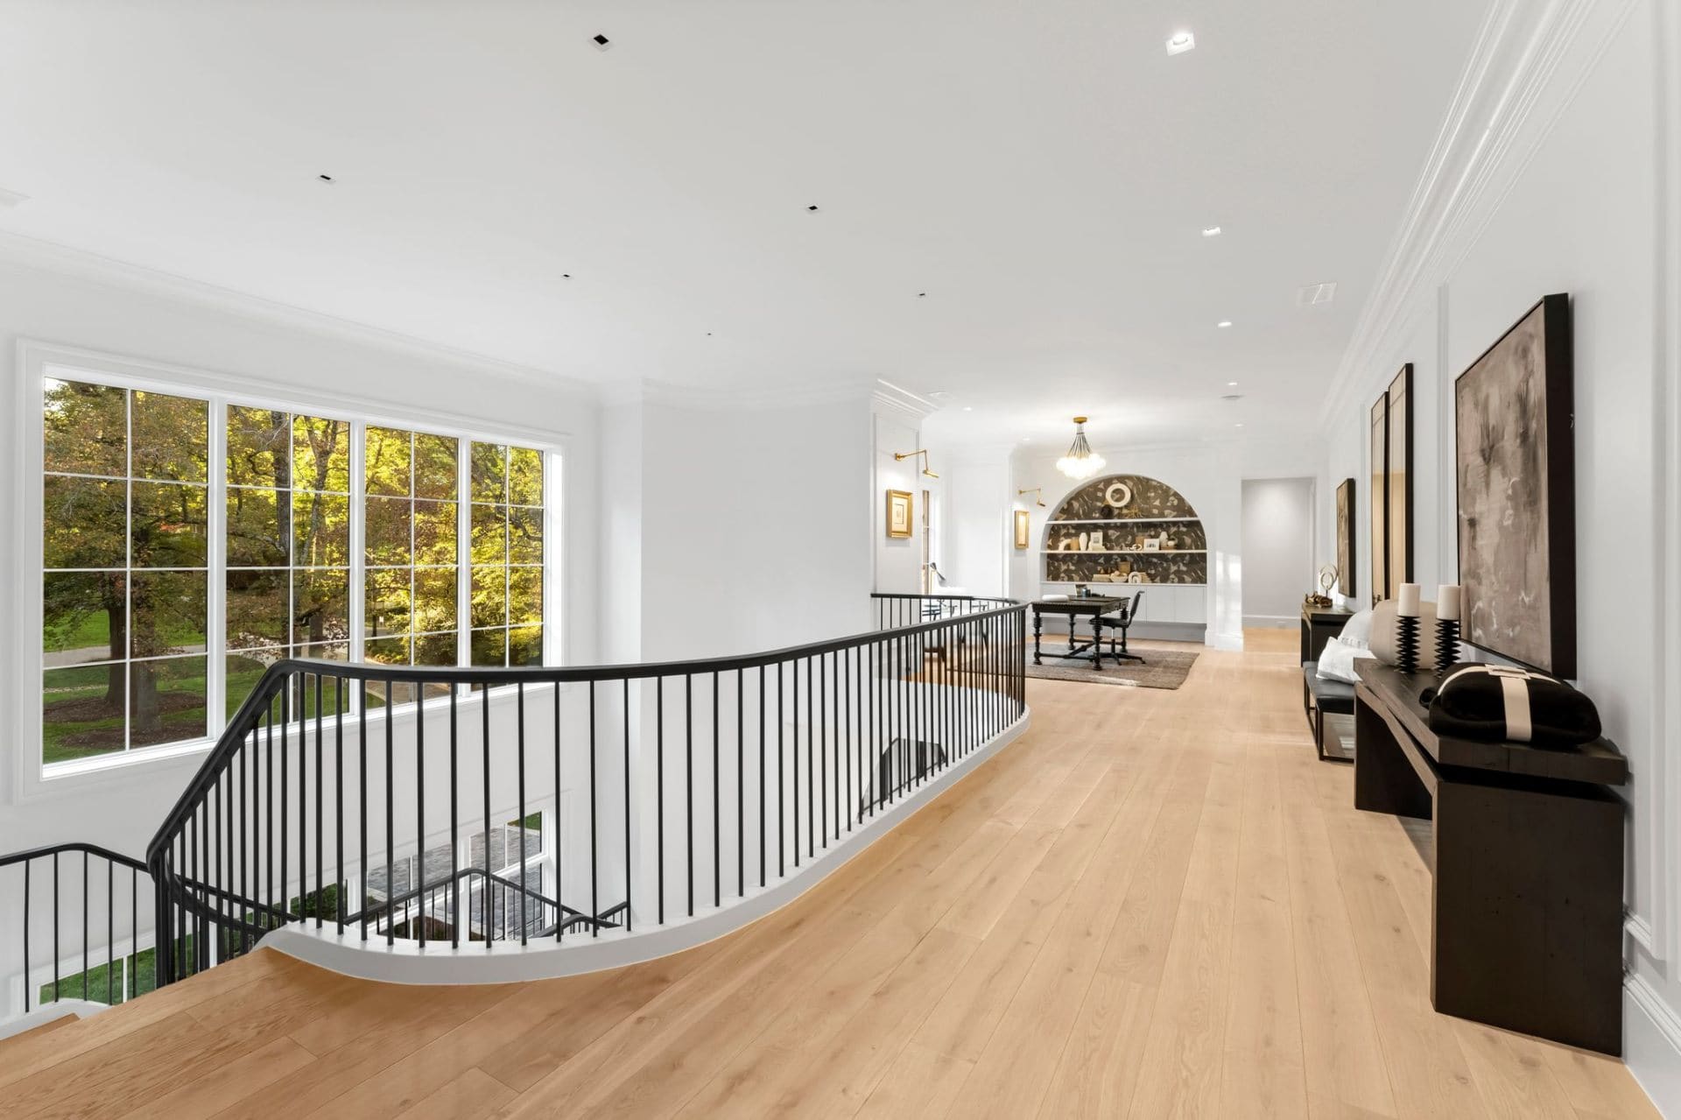
Walk through The Charlotte Masterpiece and you experience something that most luxury homes — even very expensive ones — fail to achieve: narrative coherence. Each space leads to the next with the inevitability of a well-told story.
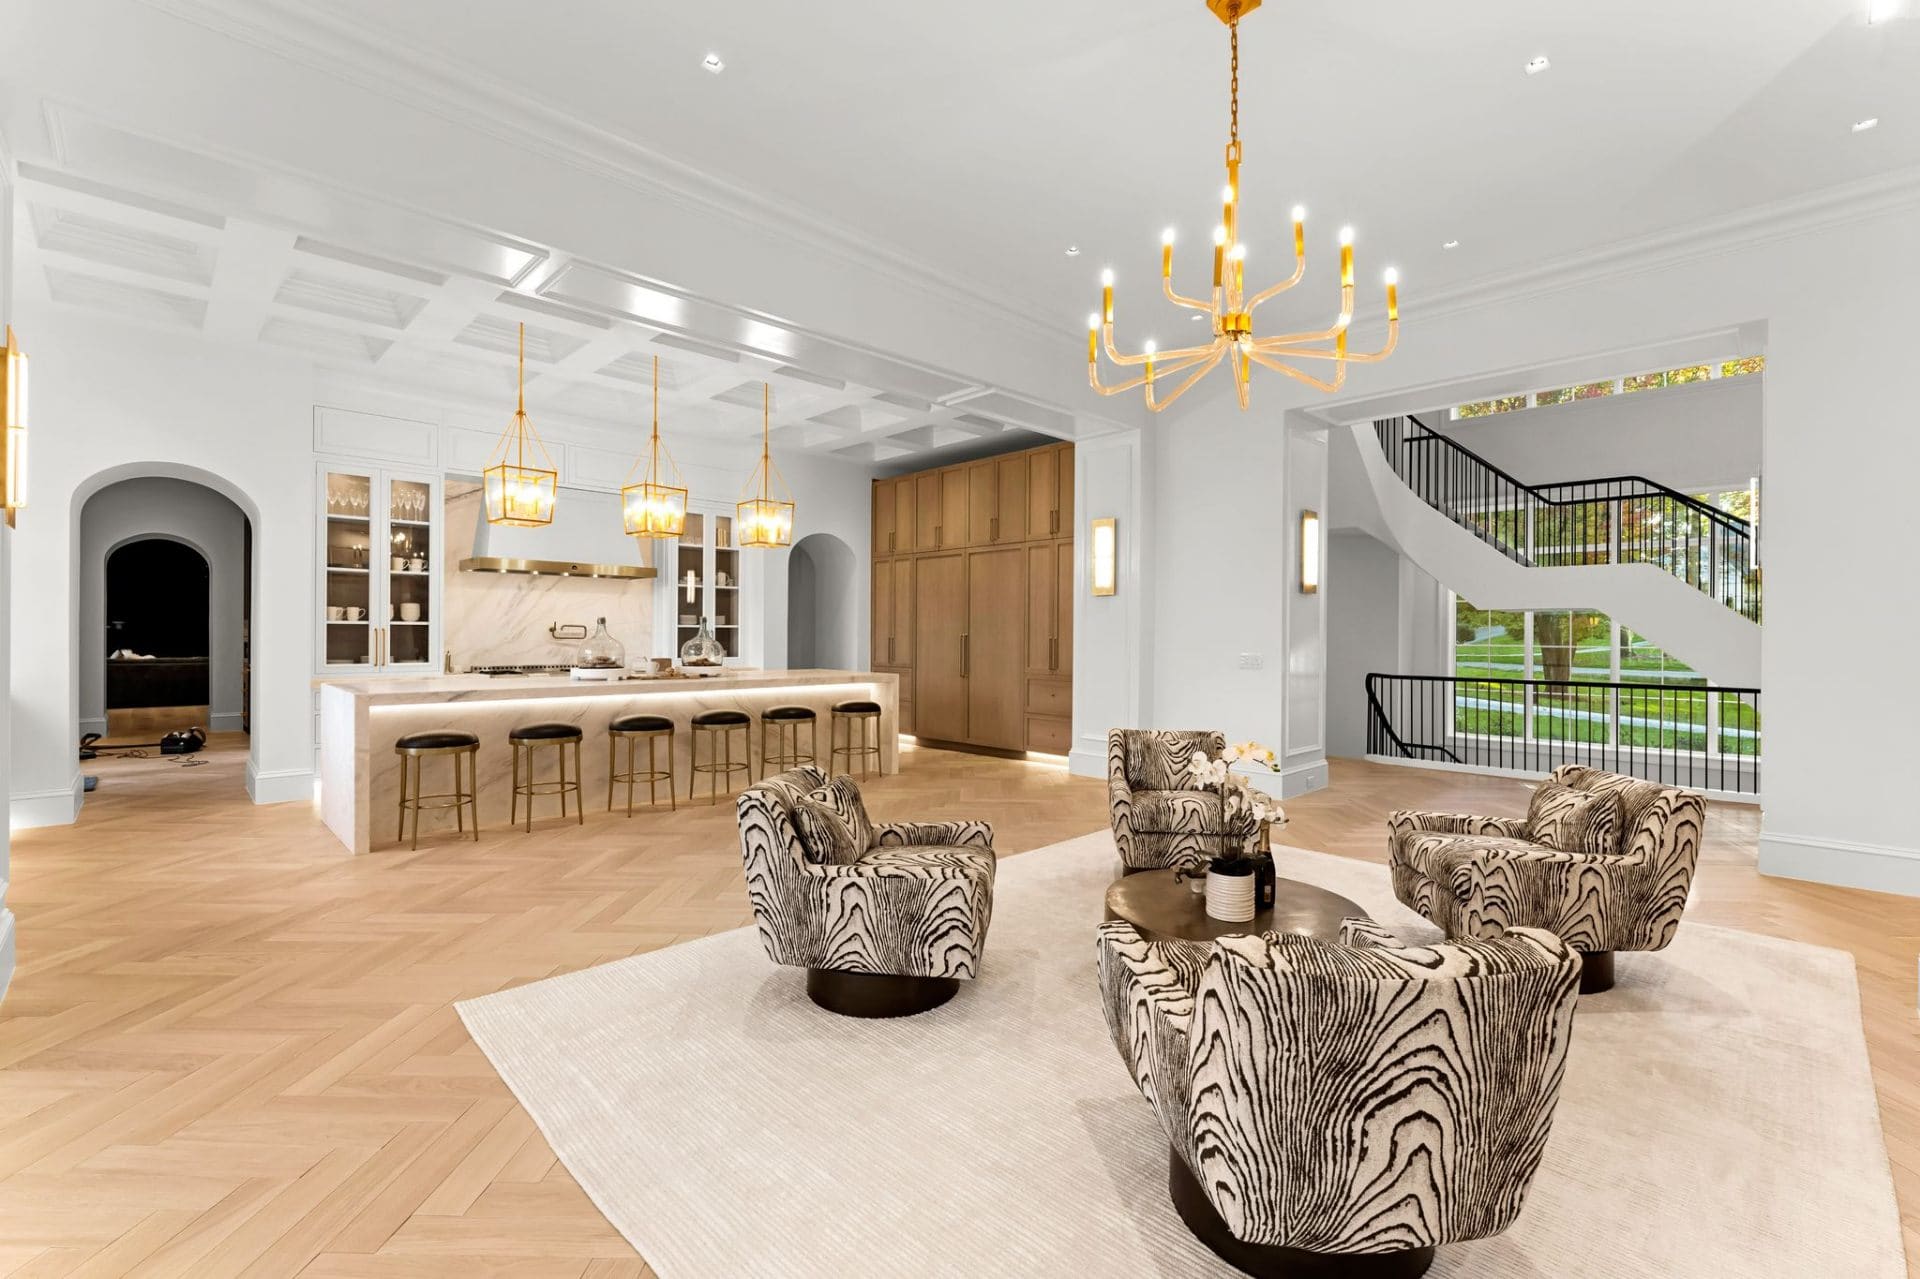
The journey begins at the grand entry — a 20-foot arched door that establishes the home's architectural vocabulary in a single gesture. The foyer beyond opens vertically, drawing the eye up a sweeping staircase wrapped in hand-forged iron and illuminated by pendant lanterns that cast warm, geometric shadows across the plaster walls.
From the foyer, the great room reveals itself not all at once but gradually — a compositional technique borrowed from cinematic storytelling. First the fireplace wall, anchoring the space with stone and flame. Then the ceiling, rising to an extraordinary height that transforms natural light into a material element. Then, through walls of glass, the grounds — manicured, expansive, private — extending the room's sense of space into the landscape.
The kitchen flows from the living space without a hard boundary, yet maintains its own identity through a shift in ceiling height, a change in lighting temperature, and the introduction of the signature gold-finished island — a piece of functional sculpture that has become one of the home's most photographed elements.
Private spaces — the primary suite, the study, the wellness level — operate at a different register entirely. Lower ceilings, warmer materials, softer lighting. The transition from public to private is managed through a series of architectural "decompression chambers" — corridors, galleries, and landings that gradually lower the emotional temperature, preparing the inhabitant for rest, reflection, or renewal.
This is what Emerald & Oak Design and Peters Custom Homes achieved together: not a house with beautiful rooms, but a home with a beautiful experience.
Chapter Seven
A Benchmark for Luxury Living
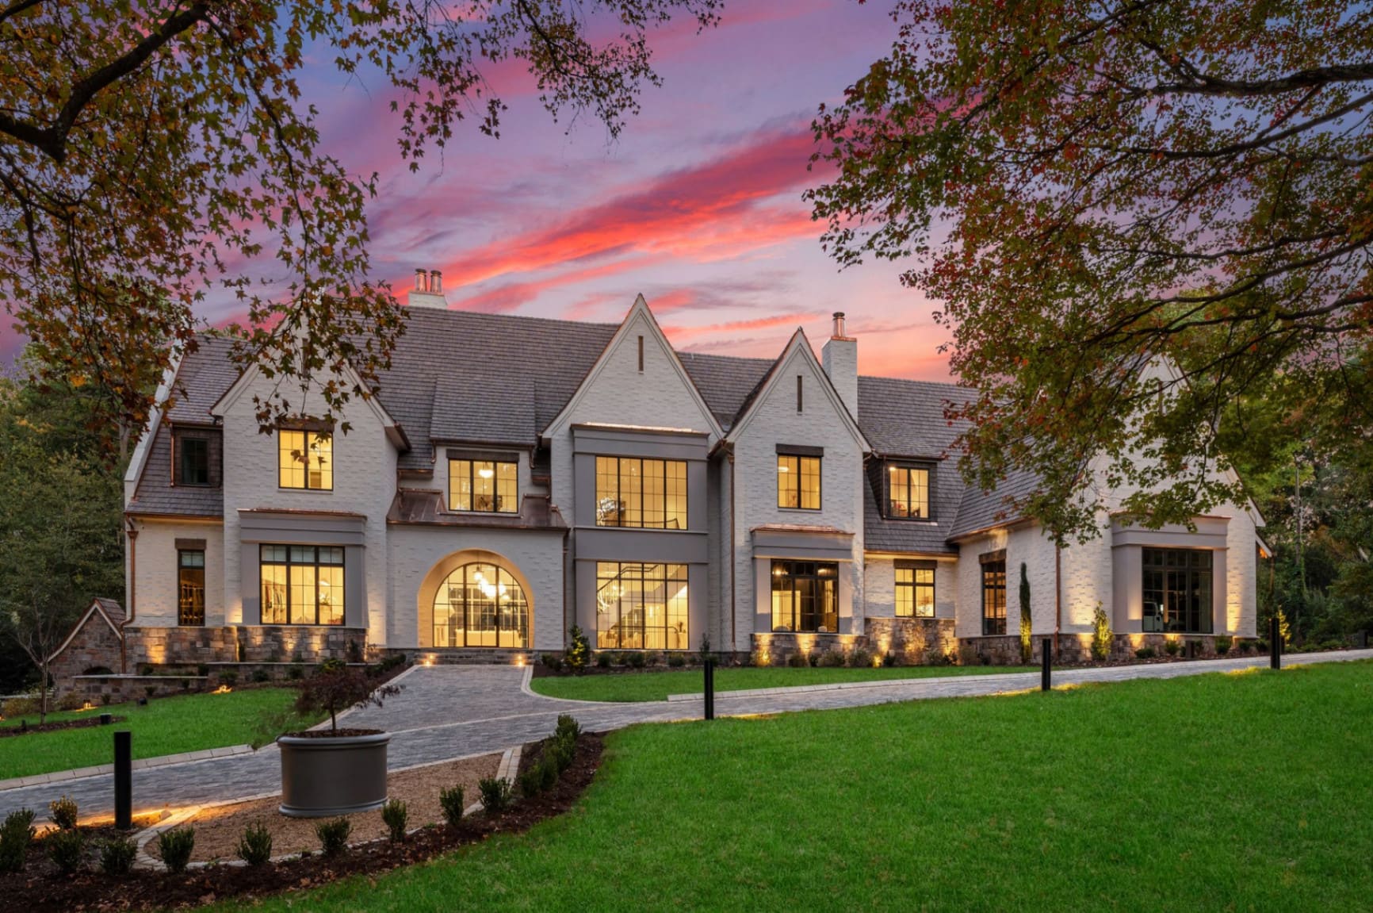
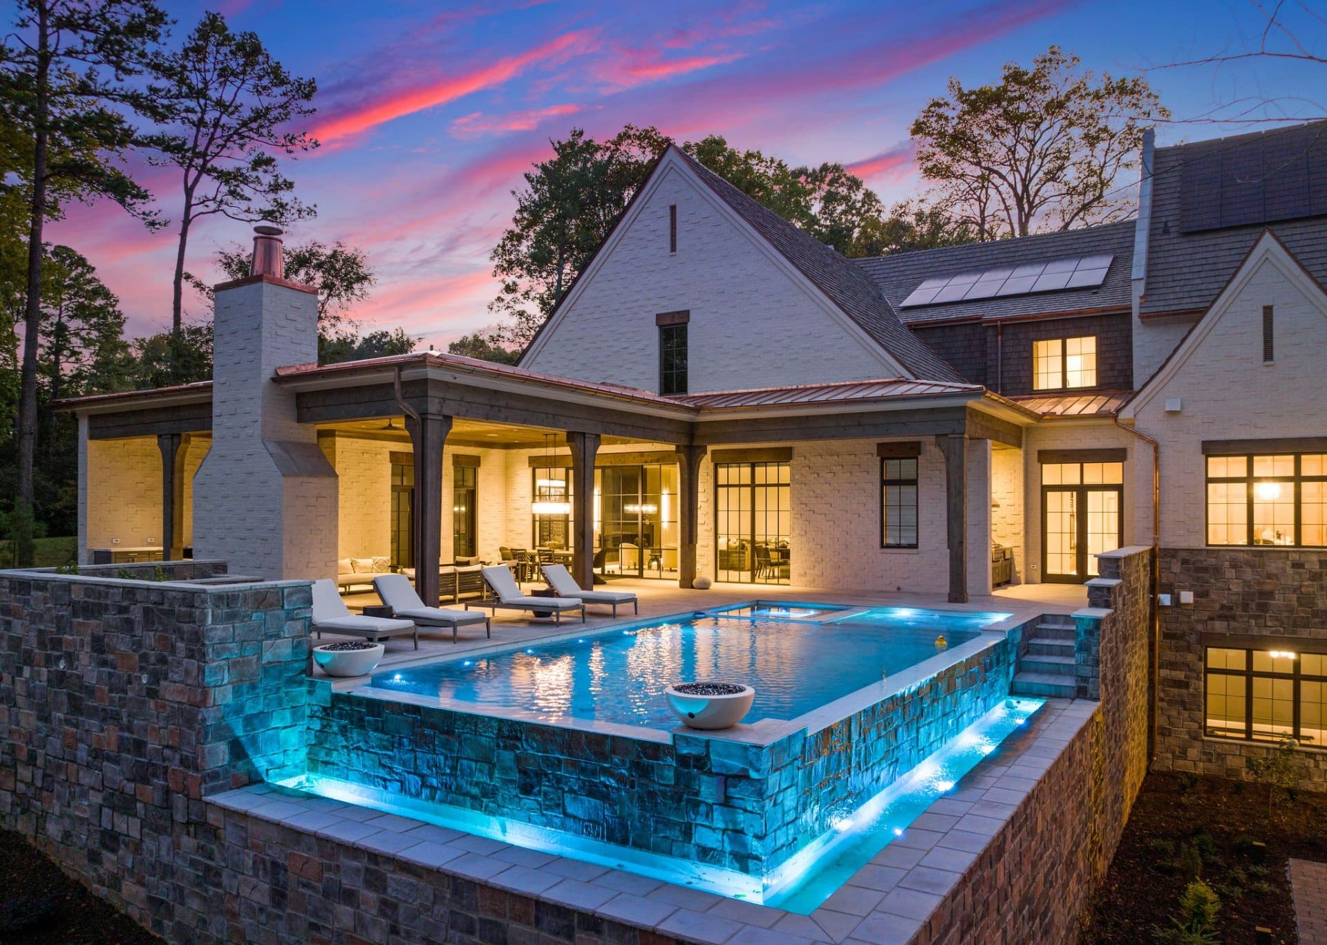
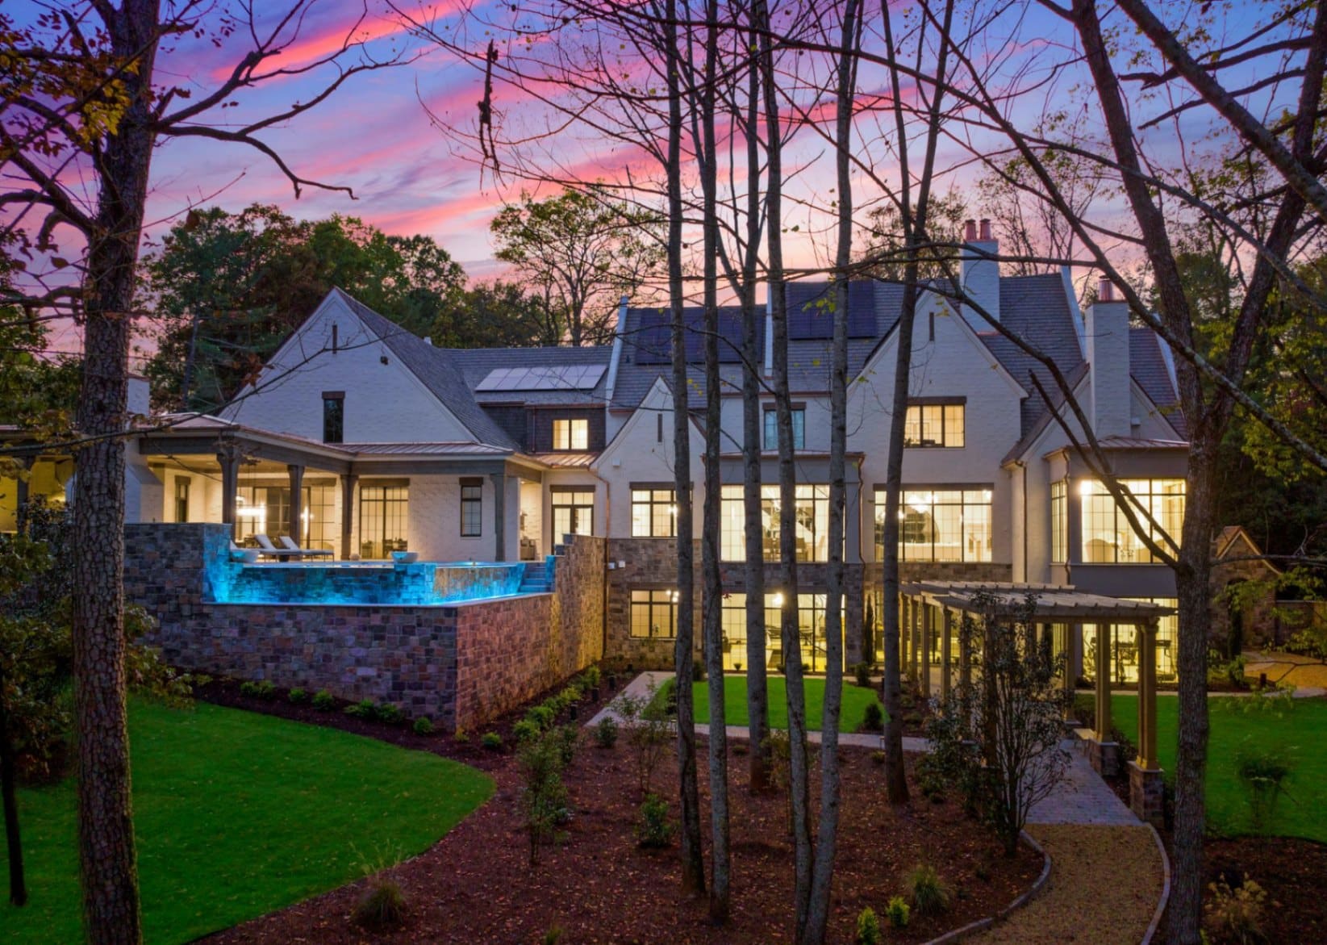
"The Charlotte Masterpiece is not merely a home. It is a benchmark — proof that Charlotte, North Carolina can produce a residence that rivals the finest homes in any market in America."
What Peters Custom Homes and Emerald & Oak Design created over those 30+ months transcends the categories we typically use to describe residential real estate. It is not simply a luxury home. It is not merely a mansion. It is an act of conviction — the physical manifestation of a belief that Charlotte deserves, and can sustain, a residential property of this magnitude and quality.
At 18,000+ square feet with a private offering price of $13,900,000, The Charlotte Masterpiece represents the highest standard of residential construction and design ever achieved in the Charlotte market. But numbers — square footage, price, room counts — tell only a fraction of the story. The true measure of this home is experiential: the way light moves through the great room at different hours. The weight of the front door as it opens. The silence of the primary suite, engineered for perfect acoustic isolation. The view from the infinity pool at twilight, when the grounds fade into silhouette and the home glows from within.
This is what happens when vision meets craft, when design meets build, when patience meets precision. This is The Charlotte Masterpiece.
Private Offering · $13,900,000
Experience the Masterpiece
Schedule a confidential, private showing to walk through every chapter of this story in person.