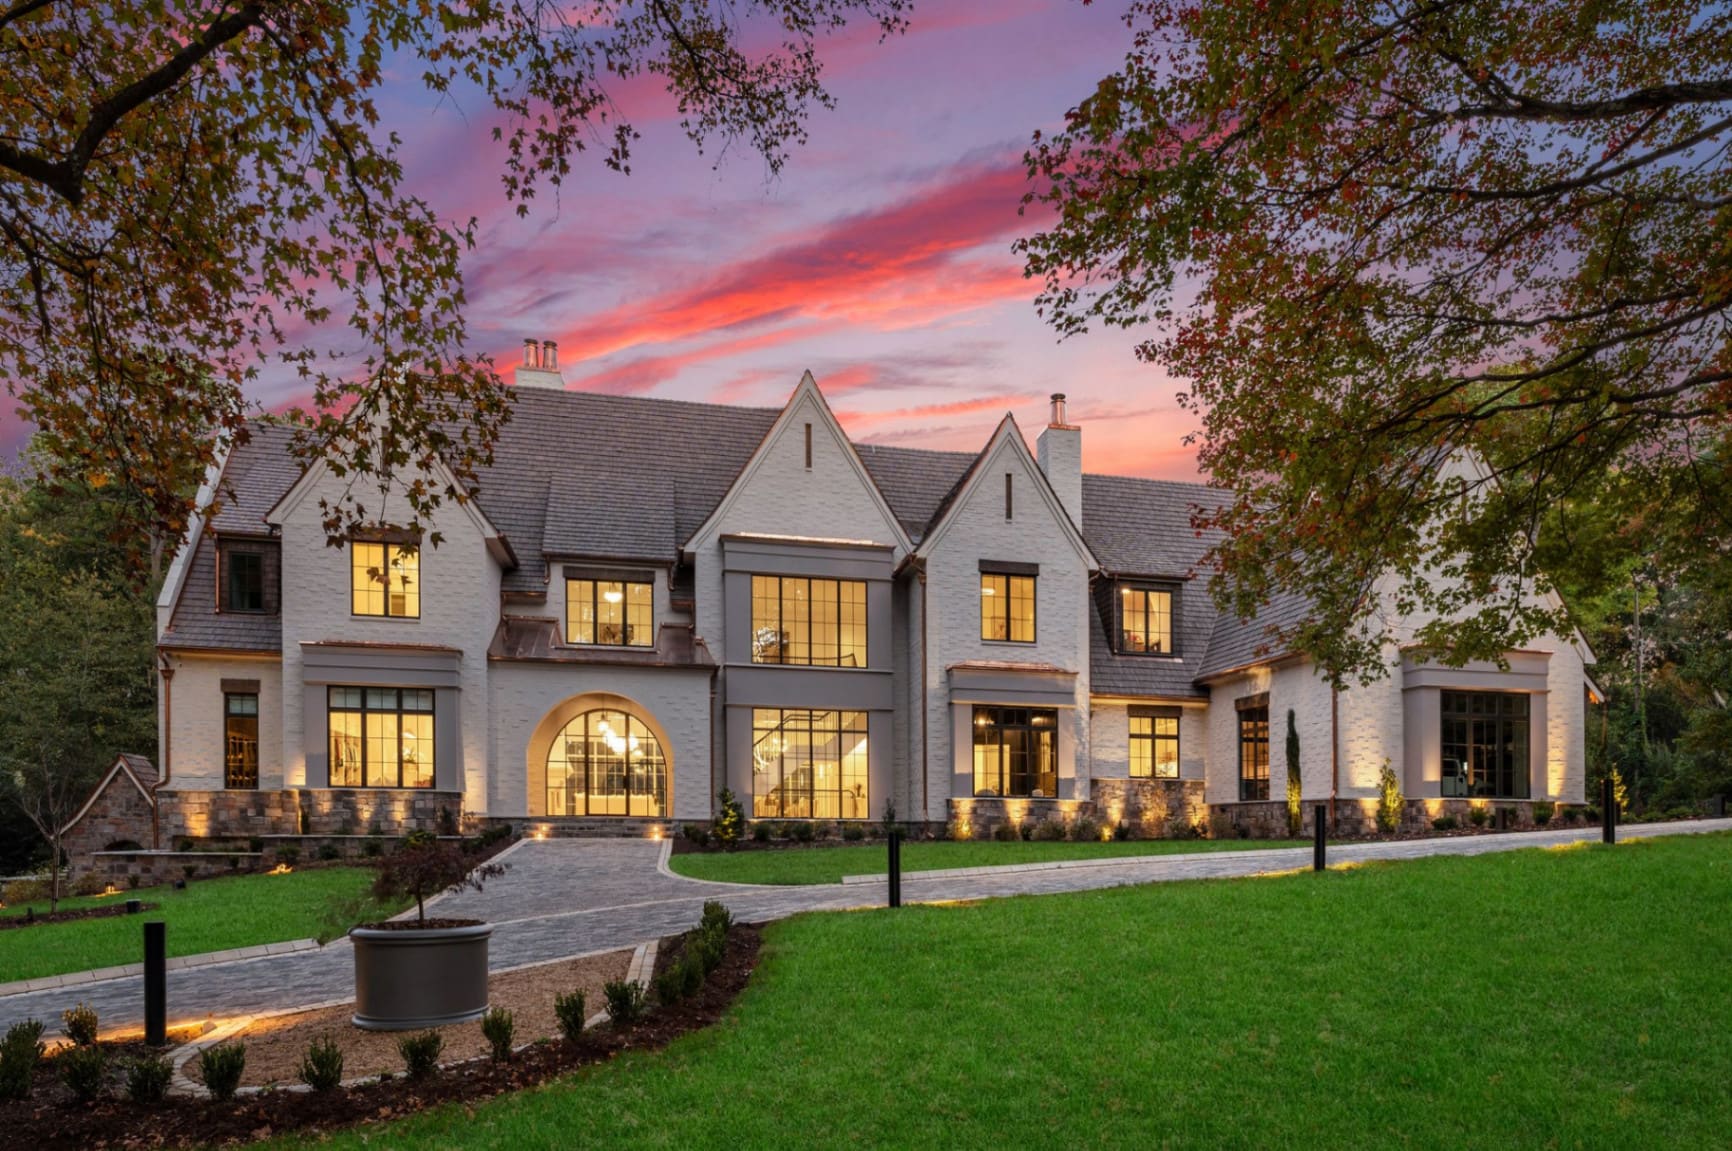
Property Details
Complete specifications · The Charlotte Masterpiece
Overview
Property TypeSingle Family Residence — Custom Built
Offering Price$13,900,000
Total Living Area18,000+ Square Feet
Lot Size3.0 Acres (Private, Wooded)
Year Built2024
Stories2 + Finished Lower Level
Architectural StyleTransitional Contemporary
BuilderPeters Custom Homes, Inc. — peterscustomhomes.com
Interior DesignEmerald & Oak Design — emeraldoakdesign.com
Listing RepresentationYour Leader in Luxury — yourleaderinluxury.com
Bedrooms & Bathrooms
Bedrooms5
Full Bathrooms7
Half Bathrooms2
Primary SuiteMain Level — Spa-Inspired Bath, Dual Walk-In Closets
Guest SuiteSeparate Entry, Full Kitchen, Private Bath
Kitchen & Dining
Kitchen Islands2 — Oversized with Waterfall Countertops
AppliancesMiele, Sub-Zero, Wolf — Professional Grade
PantryWalk-In Butler's Pantry with Secondary Prep Kitchen
CountertopsNatural Stone — Quartzite and Marble
CabinetryCustom White Oak with Soft-Close Hardware
DiningFormal Dining Room + Breakfast Nook
Entertainment & Amenities
Home TheaterCommercial-Grade 4K Projection, Tiered Seating, Acoustic Treatment
Bowling AlleyProfessional Two-Lane with Automated Pin System
Golf SimulatorFull-Swing Technology with Multiple Course Library
Game RoomBilliards, Arcade, Ping Pong
Indoor PoolHeated, Resort-Style
Spa SuiteSauna, Steam Room, Massage Room, Cold Plunge
Private GymCommercial-Grade Equipment, Dedicated Space
Wine StorageTemperature-Controlled Cellar
Lounge BarFull Bar with Onyx Countertops
Construction & Systems
FoundationEngineered Concrete with Waterproofing System
FramingEngineered Lumber with Steel Reinforcement
RoofingArchitectural Grade — 50-Year Warranty
InsulationSpray Foam — Continuous Thermal Envelope
HVACMulti-Zone Forced Air with VRF Technology
Electrical400-Amp Service, Whole-Home Surge Protection
PlumbingPEX with Manifold Distribution, Tankless Water Heaters
Smart HomeCrestron Whole-Home Automation
SecurityCommercial-Grade with Biometric Access
LightingLutron RadioRA3 — Full LED
WindowsPella — Insulated, UV-Protected
Garage4+ Car — Climate-Controlled, EV-Ready
Outdoor & Grounds
PoolHeated Infinity-Edge with Spa
Outdoor KitchenFull Appliance Suite with Pizza Oven
Covered LoggiaStone Fireplace, Ceiling Fans, Lighting
Sport CourtFull Basketball Court
LandscapingProfessional — Mature Specimen Trees, Irrigation
DrivewayPaver — Gated Entry
FencingFull Perimeter — Private
Interior Finishes
FlooringWhite Oak Hardwood Throughout
Ceiling Heights12–20 Feet on Main Level
MillworkCustom Throughout — Crown, Coffered, Paneled
StoneItalian Marble, Quartzite, Onyx
HardwareBrushed Gold and Matte Black — Custom
PaintBenjamin Moore — Designer Selected
Fireplaces6 — Gas, Stone Surrounds
Request Complete Documentation
Full floor plans, material specifications, and system documentation available to qualified buyers.
Explore More
Continue Reading
Luxury Home in Charlotte, NC
The residence itself — 18,000+ sq ft on three private acres