The Gallery
A Visual
Journey
Every image captures a moment of intention — the light, the materials, the experience of being within these spaces. Built by Peters Custom Homes with interiors by Emerald & Oak Design.
01 / 08
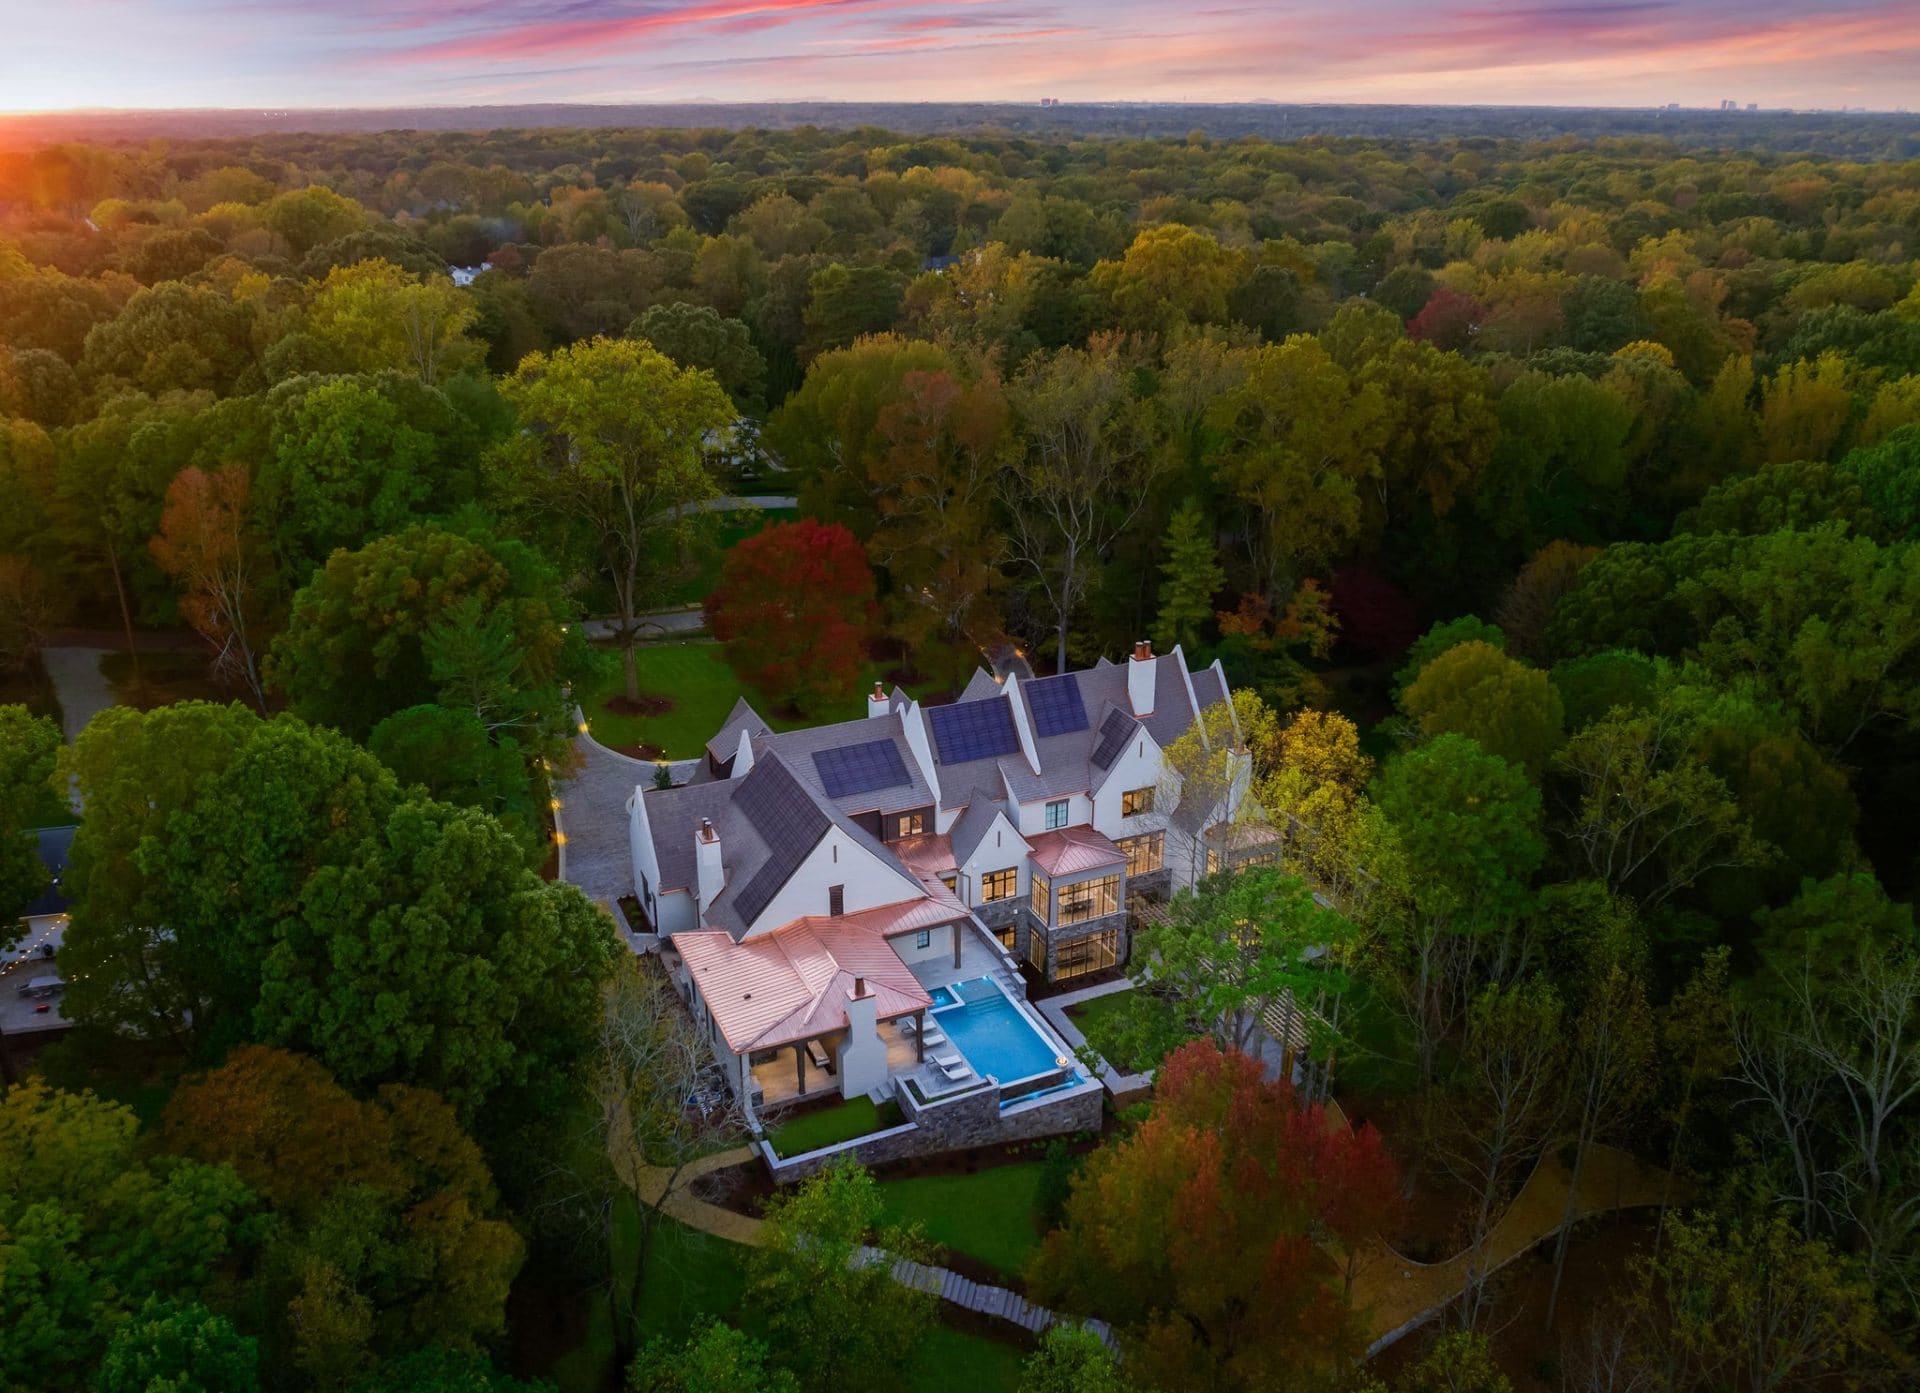
Exterior & Grounds
The estate announces itself from the approach — a composition of scale, materials, and landscape that establishes presence before a single door is opened.
02 / 08
Living & Dining
Spaces designed for gathering and solitude alike — where materiality, proportion, and light create an atmosphere of effortless refinement.
03 / 08
Kitchen & Culinary
A culinary environment conceived for both performance and beauty — anchored by a La Cornue range and finished with the precision of a professional kitchen.
04 / 08
Primary Suite
A private wing within the estate — offering the same level of refinement as the public spaces, but with an intimacy designed for restoration.
05 / 08
Bedrooms & Private Spaces
Each bedroom is a destination — individually designed with its own character, materiality, and relationship to the landscape beyond.
06 / 08
Entertainment
From private cinema to bowling and golf simulation — an integrated entertainment level that rivals the finest private clubs.
07 / 08
Wellness & Spa
A complete wellness environment — indoor pool, sauna, steam, massage suite, and private gym — designed for daily restoration.
08 / 08
Utility & Service
Even the service spaces reflect the same level of design intention — every detail considered, every function elevated.