The Journey
Build Timeline
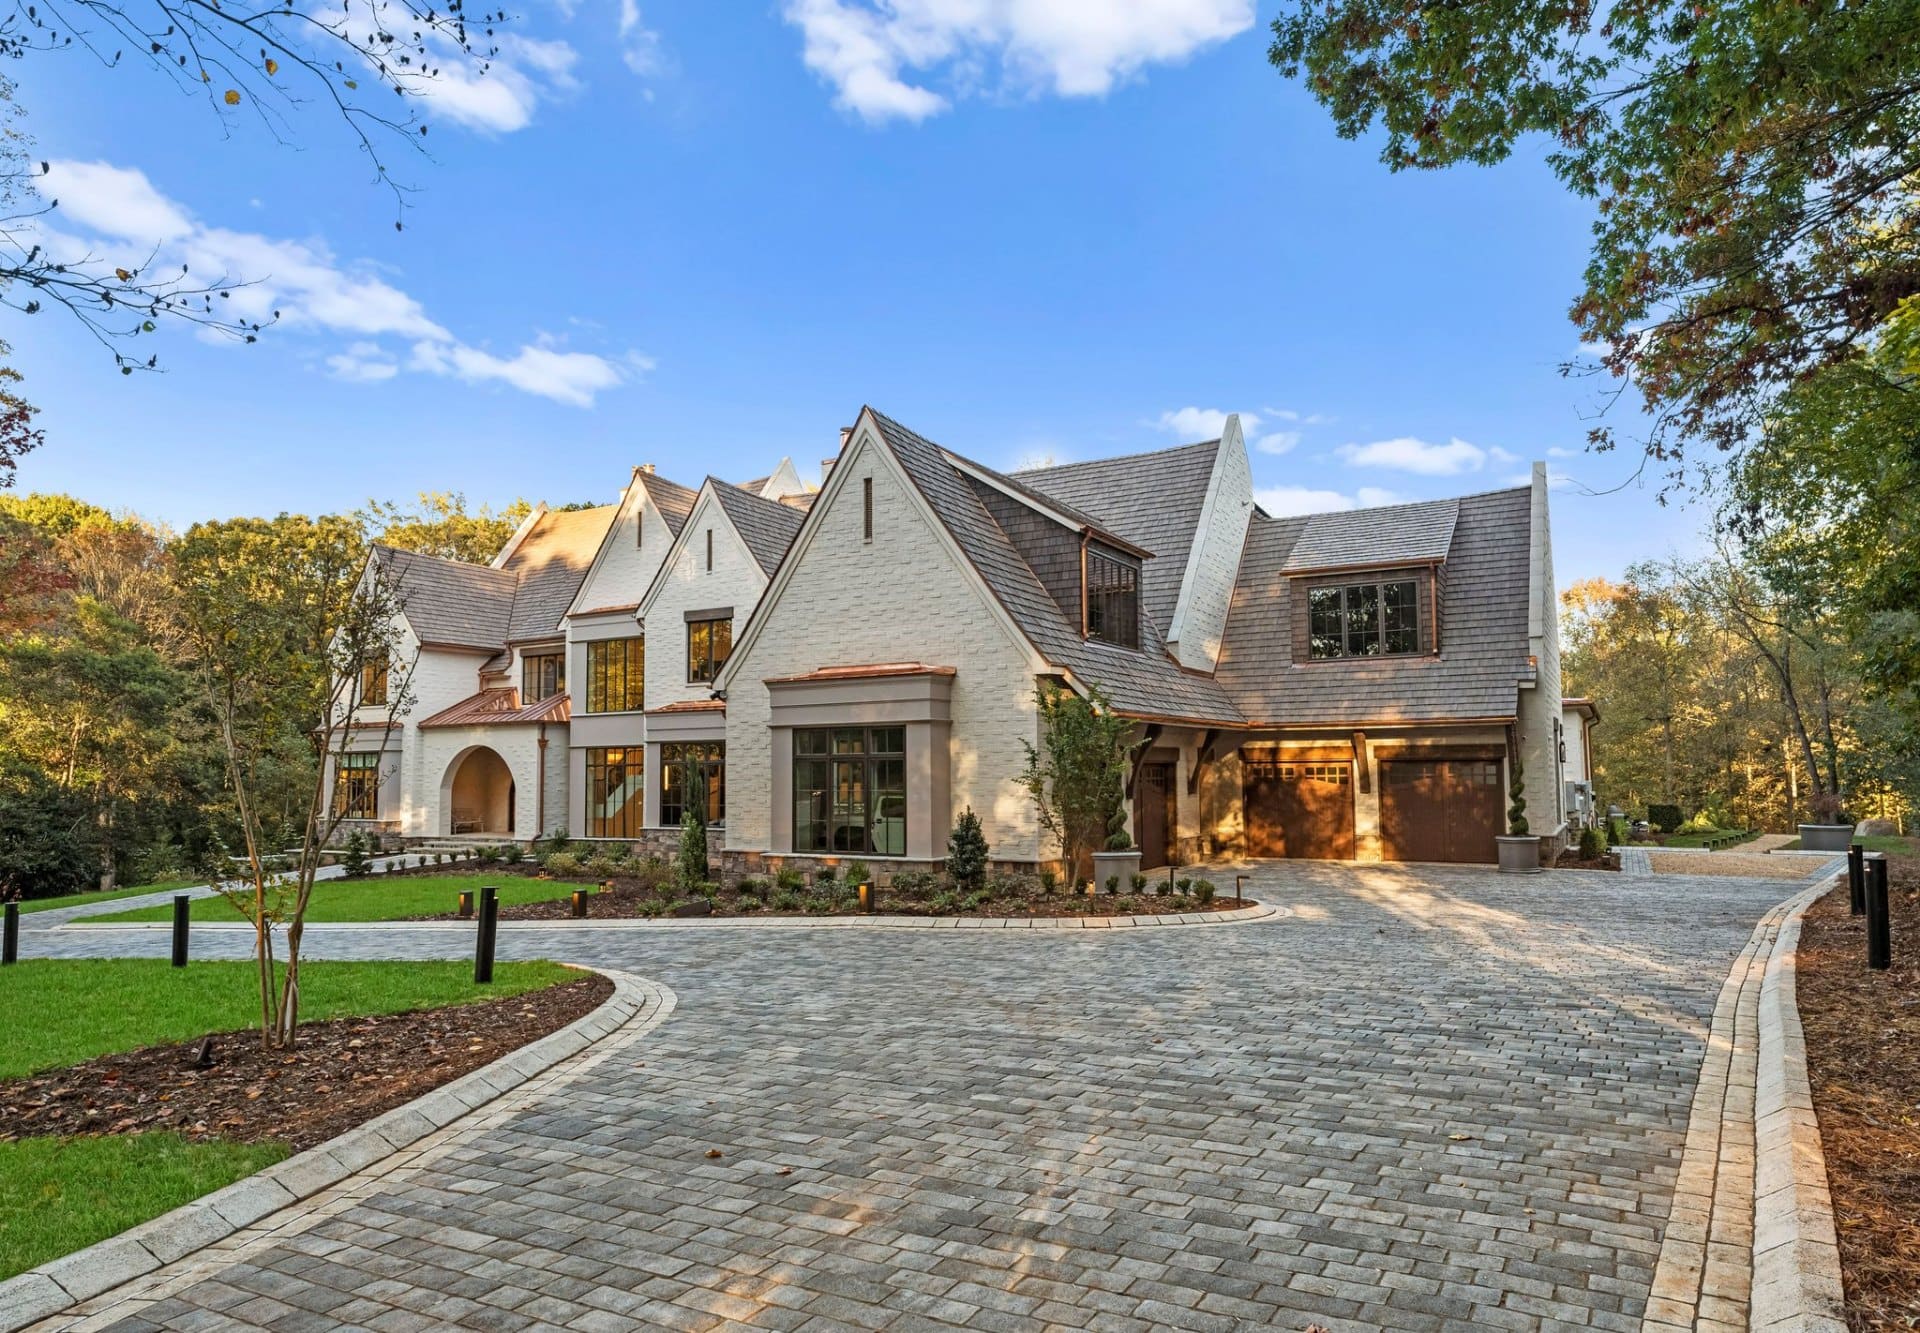
From vision to completion — the 3+ year journey to create Charlotte's most significant luxury estate, built by Peters Custom Homes with interiors by Emerald & Oak Design.
Months
Skilled Tradespeople
Specification Documents
Square Feet
The Story
Why This Build Timeline Matters
In an era of accelerated construction timelines and production-built luxury homes, The Charlotte Masterpiece stands apart. This estate required over 40 months from concept to completion — not because of delays or inefficiency, but because building a home of this caliber demands a timeline that honors the complexity of the vision and the precision of the execution.
Every custom luxury home begins as an idea. But the distance between an idea and a $13.9 million finished estate is measured not just in months, but in the thousands of decisions, hundreds of specialized craftspeople, and millions of dollars invested in materials, systems, and finishes that collectively define the result. This build timeline documents that journey — from the earliest site selection and conceptual design through the final commissioning of smart home systems and the installation of the last piece of custom millwork.
The build was led by Peters Custom Homes, one of Charlotte's most respected luxury home builders, with interior design by Emerald & Oak Design. Together, they coordinated a team of over 150 skilled tradespeople and produced over 200 specification documents — a level of documentation and quality control that exceeds what is typical even for high-end custom homes.
Vision & Concept
The journey began with a singular vision: to create the most significant residential property in Charlotte, North Carolina. Peters Custom Homes and the ownership team spent months defining the scope, establishing design parameters, and assembling the team that would bring this vision to life. This was not a typical custom home project — it was an undertaking that required the coordination of architects, structural engineers, interior designers, landscape architects, and specialized consultants from the earliest stages.
- ◆Site selection and acquisition of 3 private acres in a premier Charlotte location
- ◆Architectural vision development and initial design concepts with over 50 concept iterations
- ◆Assembly of the construction, design, and engineering team — 150+ skilled professionals
- ◆Structural engineering analysis, soil testing, and comprehensive site planning
- ◆Establishment of quality control protocols exceeding commercial construction standards
Design Refinement
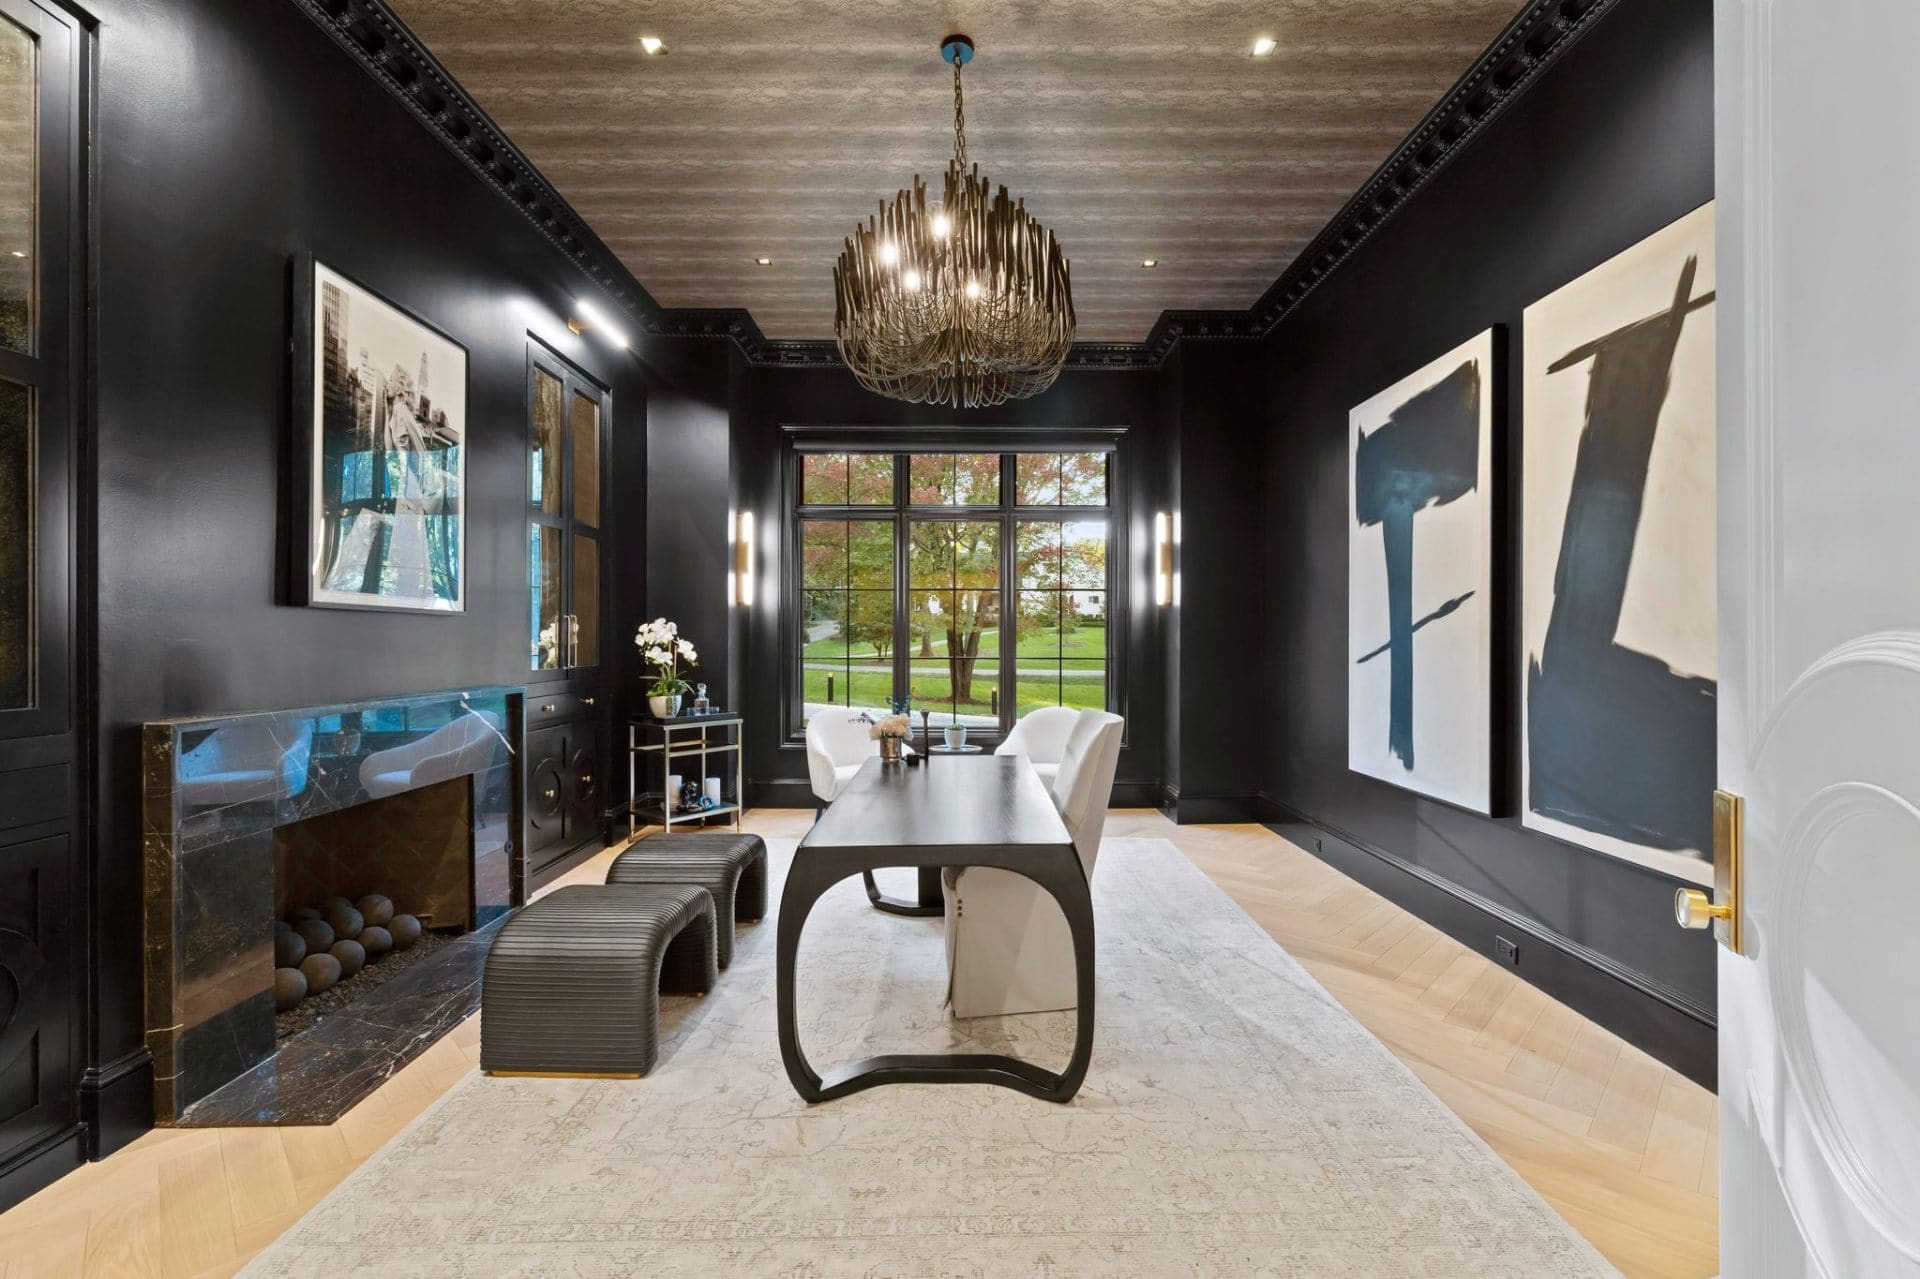
Emerald & Oak Design joined the project to develop the interior vision — a process that would ultimately produce over 200 detailed specification documents. Every material palette, fixture selection, spatial relationship, and lighting scenario was carefully considered and documented. The design team traveled to source materials from domestic and international suppliers, ensuring that every surface in the home would meet the exacting standards this project demanded.
- ◆Complete interior design programming across 18,000+ square feet
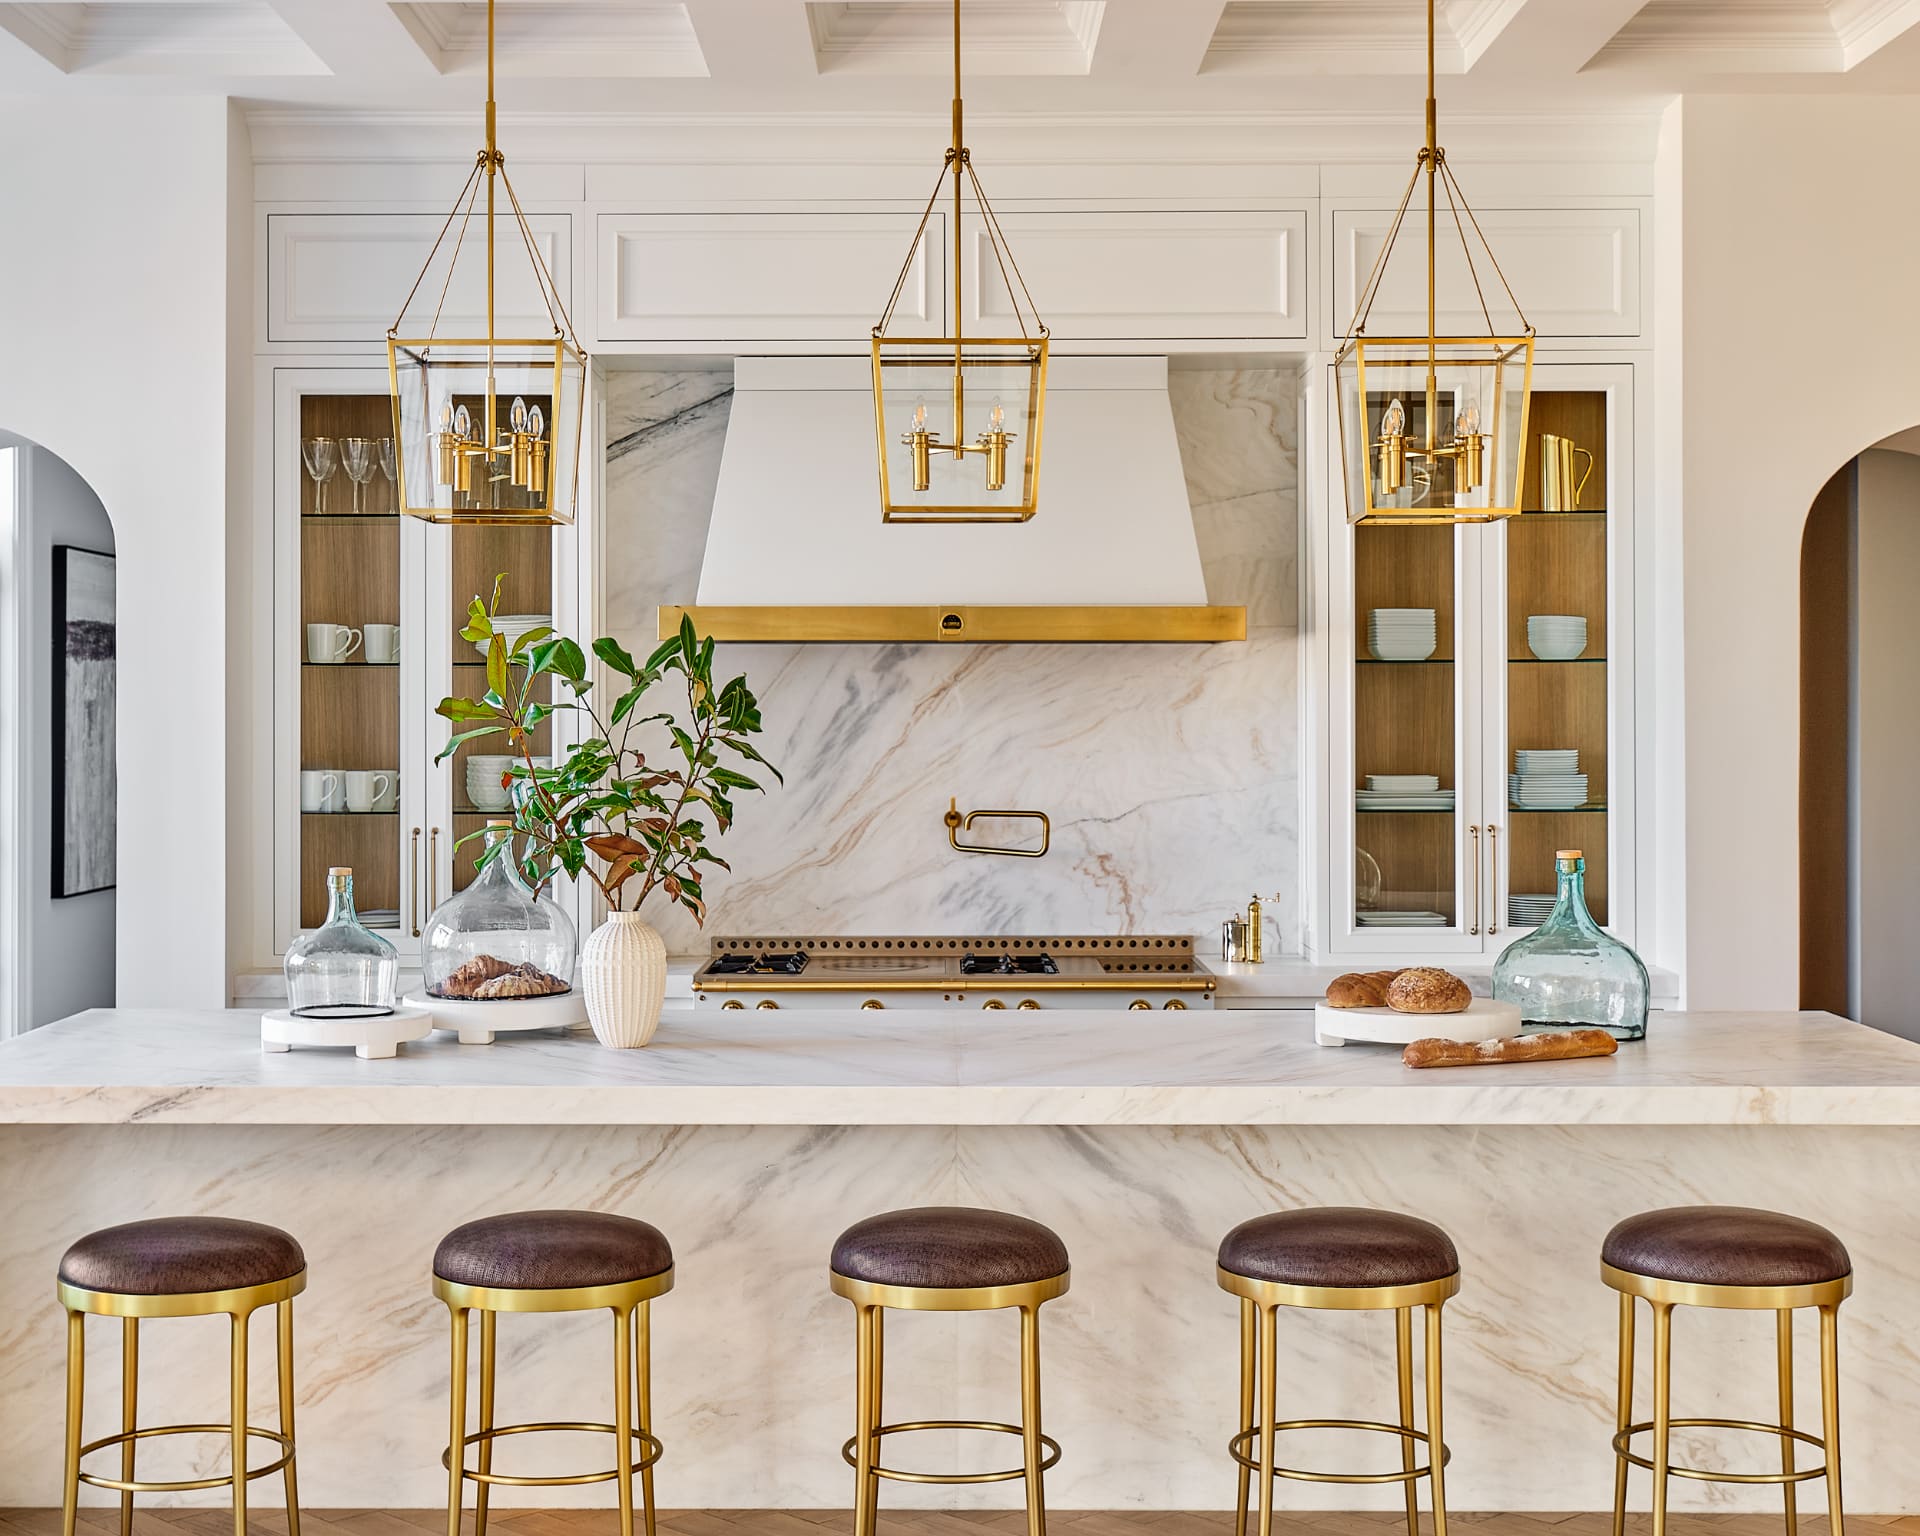
- ◆Material sourcing from domestic and international suppliers — Italian marble, natural stone, custom metals
- ◆Custom millwork and cabinetry design with detailed shop drawings for every element
- ◆Lighting design and Crestron/Lutron smart home system architecture
- ◆Coordination with Peters Custom Homes on structural requirements for design elements
- ◆Development of material sample boards and full-scale mockups for key spaces
Precision Construction
Peters Custom Homes executed the build with the precision of a commercial project and the attention to detail of a master craftsman. Over 150 skilled tradespeople contributed to the construction, with quality control inspections at every phase. The construction methodology drew from commercial building practices rarely applied to residential projects — including steel reinforcement in critical structural elements, advanced building envelope systems for energy efficiency, and redundant mechanical systems for reliability.
- ◆Foundation and structural framing with steel reinforcement exceeding residential standards
- ◆Advanced building envelope and insulation systems for superior energy performance
- ◆Mechanical, electrical, and plumbing rough-in with commercial-grade specifications
- ◆Exterior finishing with hand-selected natural stone and architectural copper details
- ◆Installation of structural elements for amenity spaces — theater, bowling alley, indoor pool
- ◆Waterproofing and structural engineering for the lower-level entertainment complex
Artisan Finishing & Completion
The final phase transformed a construction project into a masterwork. Every surface was finished to exacting standards by specialized artisans — many of whom work exclusively on projects of this caliber. Custom elements were fabricated and installed by craftspeople whose expertise spans decades of luxury residential and commercial work. The home underwent comprehensive commissioning and testing before completion, ensuring that every system, every finish, and every detail met the project's uncompromising standards.
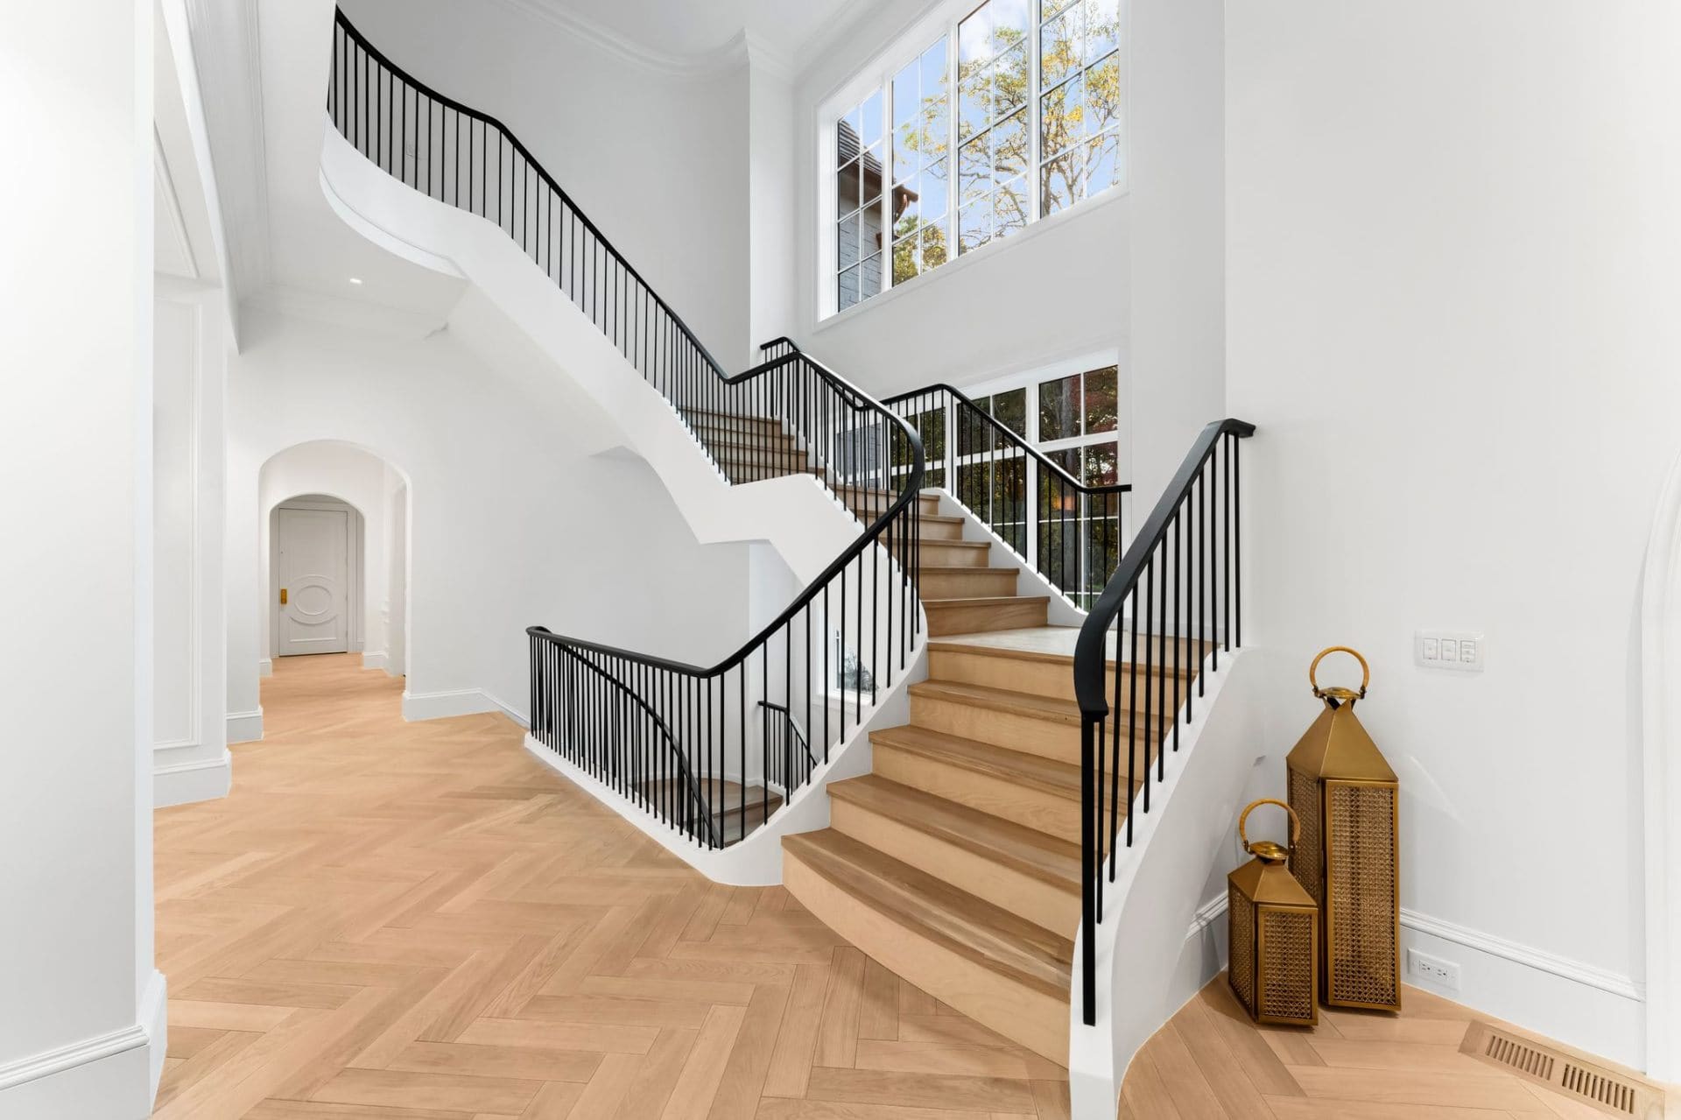
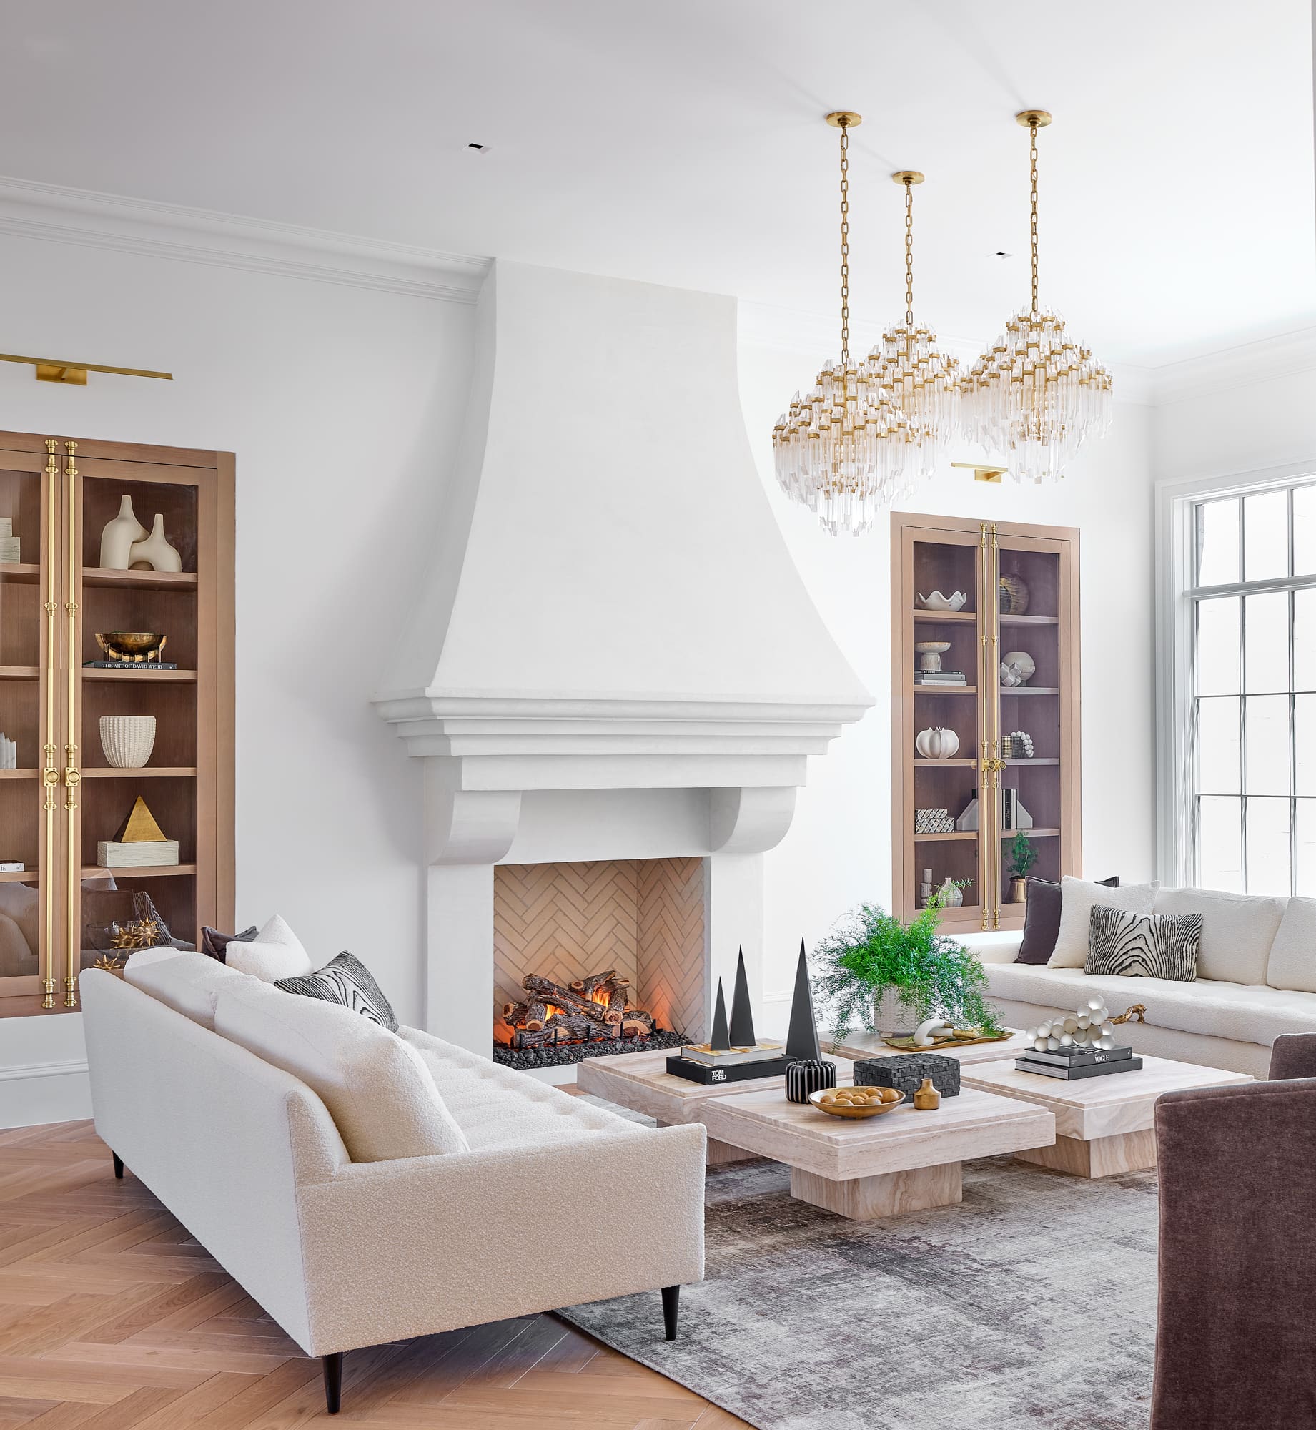
- ◆Custom white oak millwork installation throughout — over 10,000 linear feet
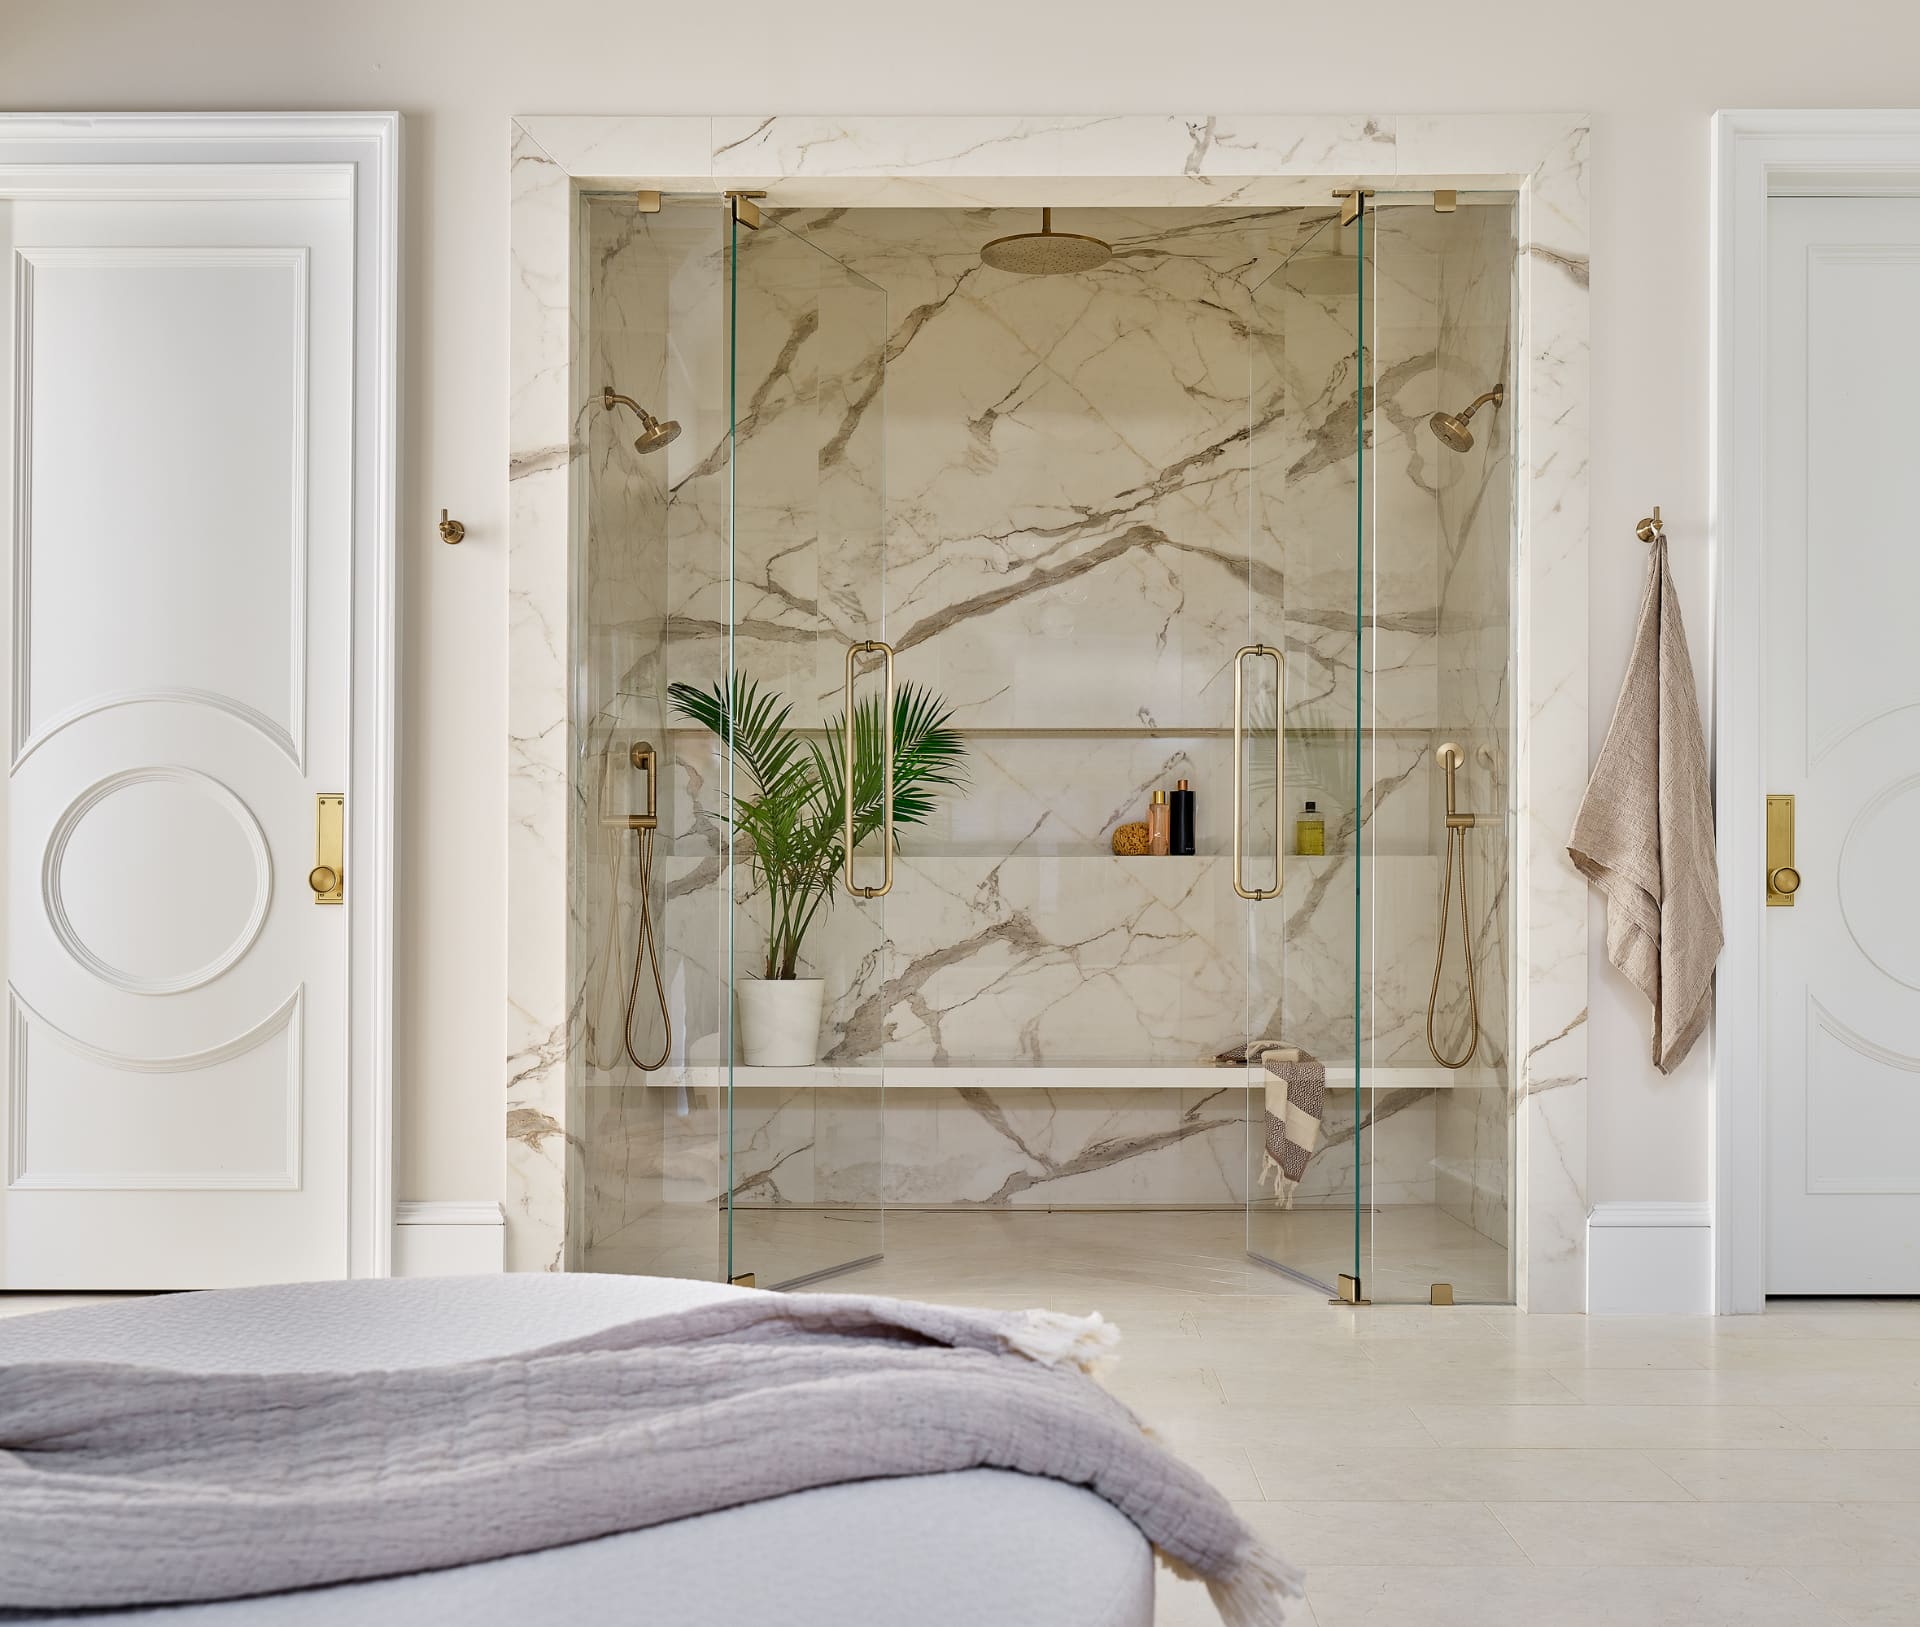
- ◆Italian marble and natural stone finishing in bathrooms, kitchen, and entertaining spaces
- ◆Smart home system programming — full Crestron automation with Lutron lighting control, with technology consultation from Peters Audio Video
- ◆Professional-grade amenity installation — theater calibration, bowling lane surfacing, pool commissioning
- ◆Landscaping, hardscaping, and exterior completion across 3 acres
- ◆Final commissioning, quality verification, and systems testing across all building systems
The Difference
What Separates Custom from Production-Built
In Charlotte's luxury market, the distinction between a production-built luxury home and a truly custom estate is most clearly revealed in the construction timeline. Production builders typically complete homes in 12 to 18 months by standardizing materials, finishes, and construction methods. The result is a polished product — but one that shares its DNA with dozens of other homes in the same development.
The Charlotte Masterpiece required over 40 months because every element was individually designed, sourced, and installed to standards that have no template. The custom white oak millwork alone required months of fabrication by specialized woodworkers. The Italian marble was hand-selected at the quarry. The Crestron smart home system required its own engineering team for design, installation, and programming.
This timeline represents the difference between building a luxury home and creating a masterwork — between meeting standards and setting them. For buyers who understand this distinction, the build timeline of The Charlotte Masterpiece is not merely a construction schedule. It is a testament to the commitment, expertise, and uncompromising vision that defines this $13.9 million estate.
The Builders
Peters Custom Homes & Emerald & Oak Design
Peters Custom Homes has built a reputation as one of Charlotte's premier luxury home builders through a portfolio of custom estates that demonstrate exceptional structural quality, material integrity, and attention to detail. For The Charlotte Masterpiece, Peters assembled a construction team of over 150 skilled professionals and implemented quality control protocols that exceed commercial construction standards.
Emerald & Oak Design brought the interior vision to life through a comprehensive design process that touched every surface, fixture, and spatial relationship in the home. Their work on The Charlotte Masterpiece produced over 200 specification documents and required sourcing materials from domestic and international suppliers to achieve the design team's exacting standards.
Together, these firms created a collaborative process that is rare in residential construction — one where builder and designer worked in constant coordination from the earliest design phases through final installation. This integrated approach is evident in the seamless quality of the finished estate, where architectural elements and interior design exist in perfect harmony.
Experience the Result
Three years of vision, precision, and craftsmanship — realized in a single, extraordinary estate.
See for yourself what 40+ months of uncompromising construction and design produces. Private showings available by appointment.